Many Amsterdam apartments have a bathroom that is small, narrow and windowless. Think of a walk-up flat in West, an upper-floor apartment in De Pijp or a floor in an older building in the canal ring. With a good layout such a room can still feel spacious. But an apartment in an old building brings its own questions: timber floors, shared pipes, steep stairs and a VvE, the Dutch owners' association. This article explains how to plan the layout and what to watch during the work.
- In an apartment the position of the soil stack and waste nearly always decides the layout.
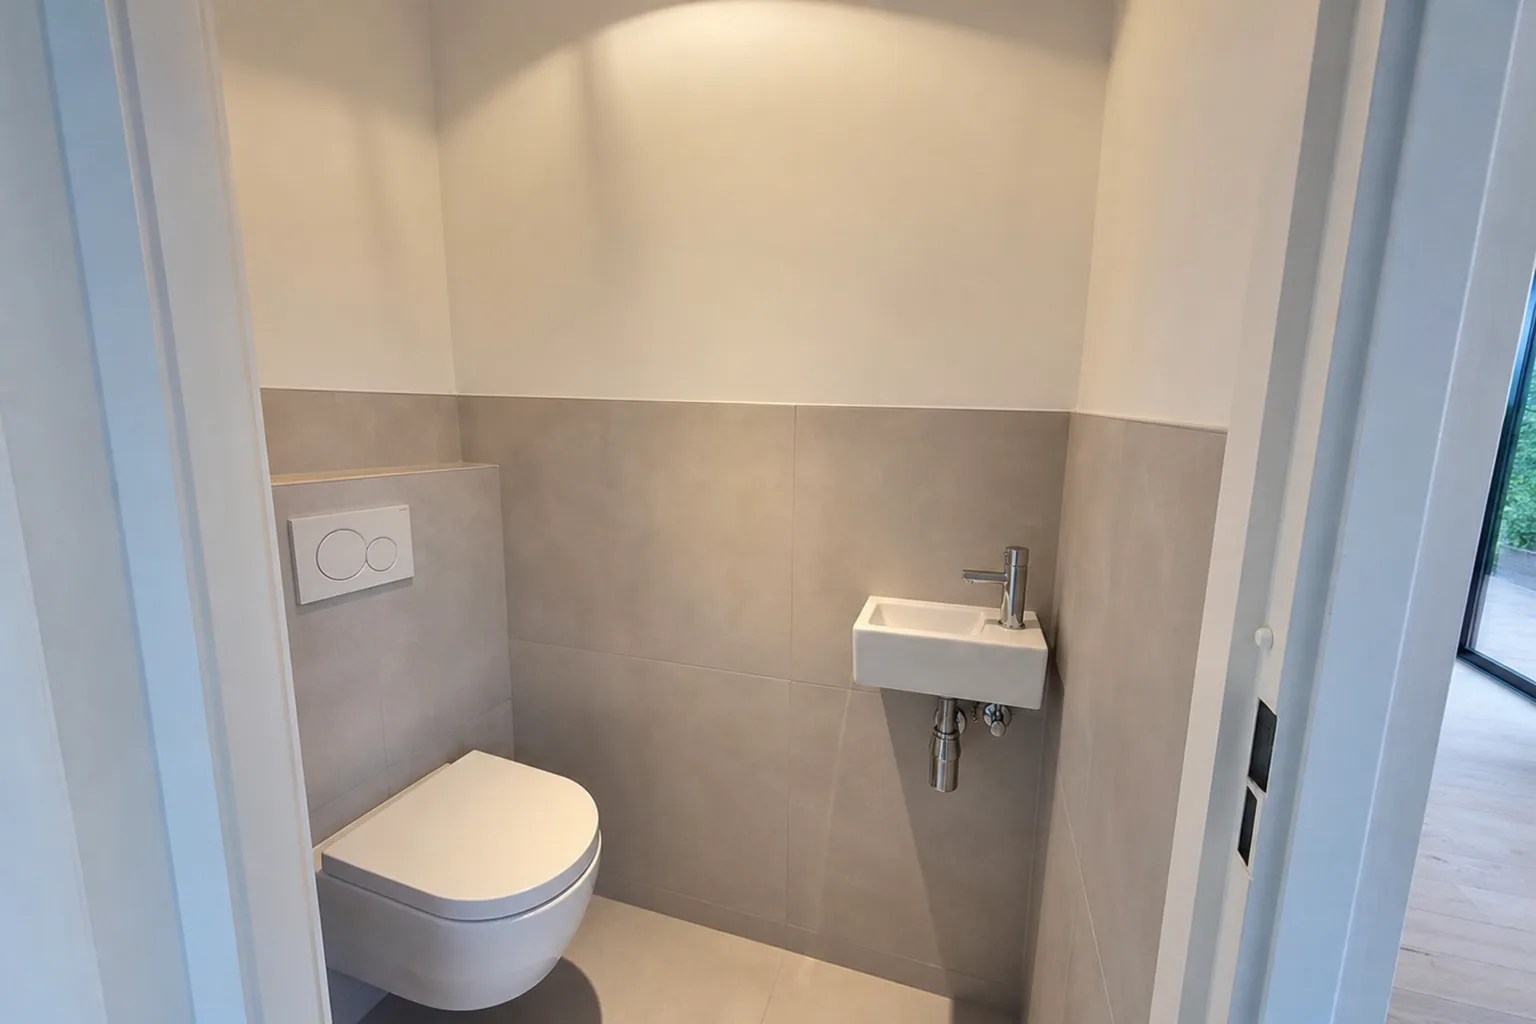
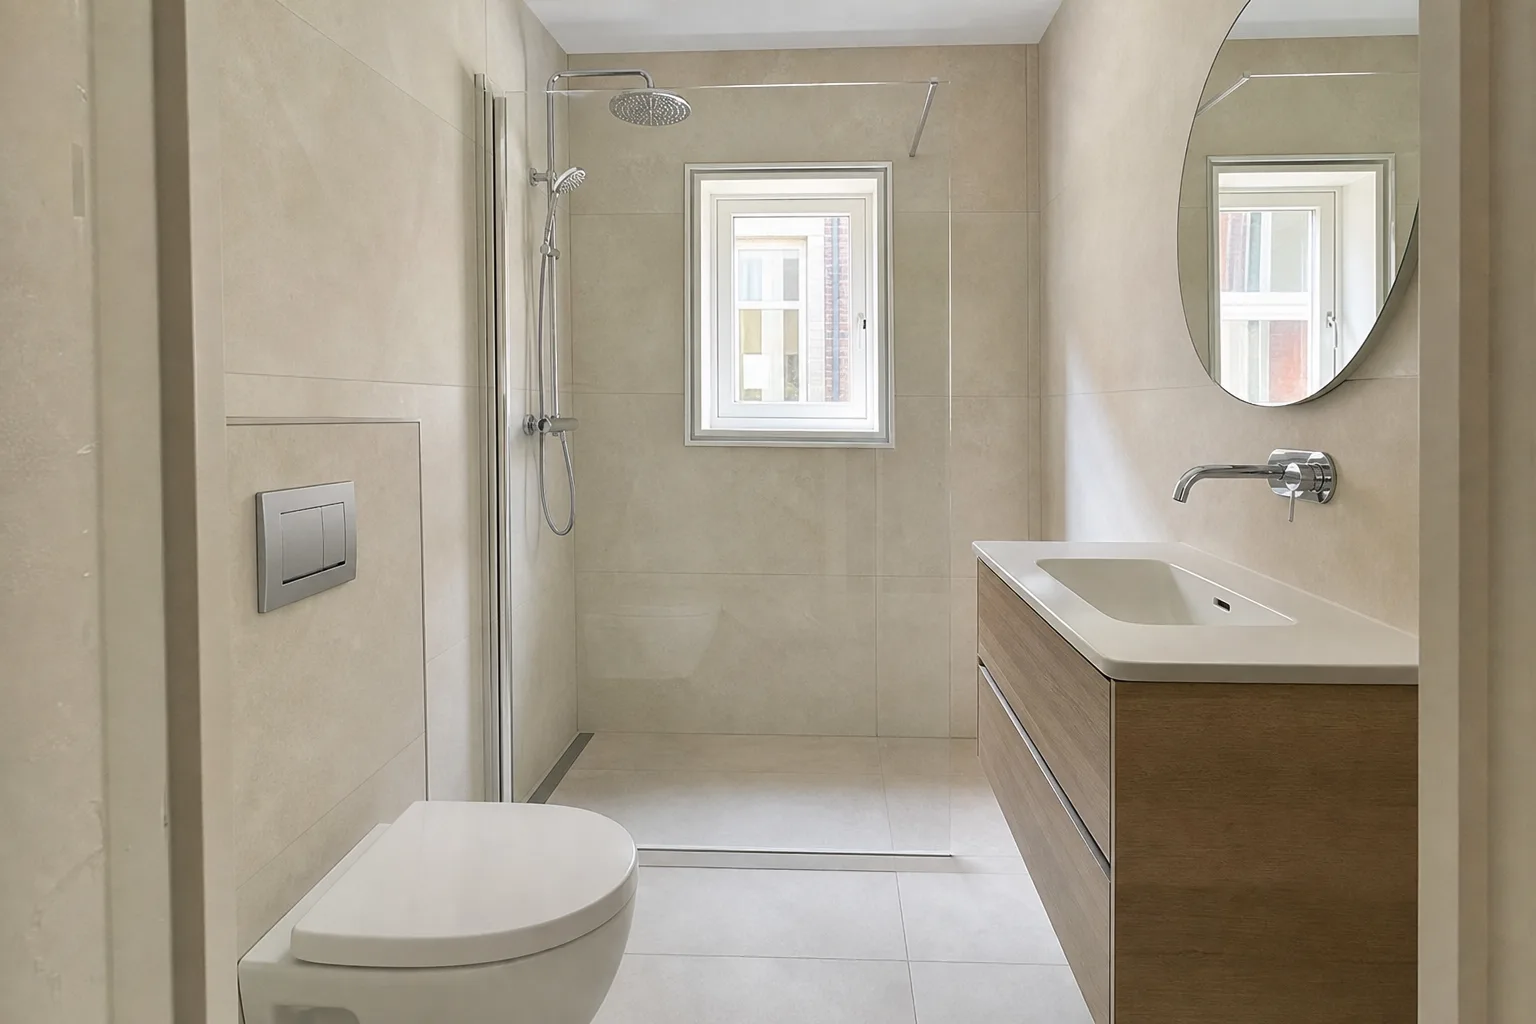
- A wall-hung toilet, a floating vanity and a full-width walk-in shower visibly gain space.
- Large, light tiles and only a few different materials make a small room look calm.
- Without a window, good extraction of at least 14 dm³/s to the outside is a must.
- In an apartment you often need consent from, or agreements with, the owners' association.
The Amsterdam apartment: what you usually find
Amsterdam apartments are often narrow and deep. The bathroom then sits in the middle, with no outside wall, or behind the kitchen facing an inner courtyard. Buildings from around 1900 and the early twentieth century have timber floors on joists. Post-war walk-up blocks, known as portiekflats, usually have concrete floors.
That difference matters. On a timber floor you first have to make the floor stiff, and the fall for a walk-in shower is a puzzle. On concrete the fall is easier, but breaking and cutting is noisy for the neighbours. During the survey we check which floor you have and how the soil stack runs, because you share it with the neighbours above and below.
Layout: every centimetre counts
In a small bathroom the layout starts at the soil stack. The toilet ideally sits close to it. Then we look at where the shower gets the most room. In a narrow space a walk-in shower across the full width often works best. Walls on three sides hold the water and only one glass panel is needed.
A wall-hung toilet with a concealed cistern takes less depth than a floor-standing one, and the floor stays clear. A floating vanity with the basin on top lets the floor run through. The false wall behind the toilet often has room for a niche or a shelf, which saves a wall cabinet.
- Wall-hung toilet instead of floor-standing.
- Full-width walk-in shower instead of a cubicle.
- Floating, shallow vanity or a small hand basin.
- Niches in the false wall for shampoo and towels.
- A sliding door or a door that opens outwards.
Tip from the trade: Draw the door on the plan. In a small bathroom an inward-opening door is often the biggest space waster.
Tiles and colour in a small room
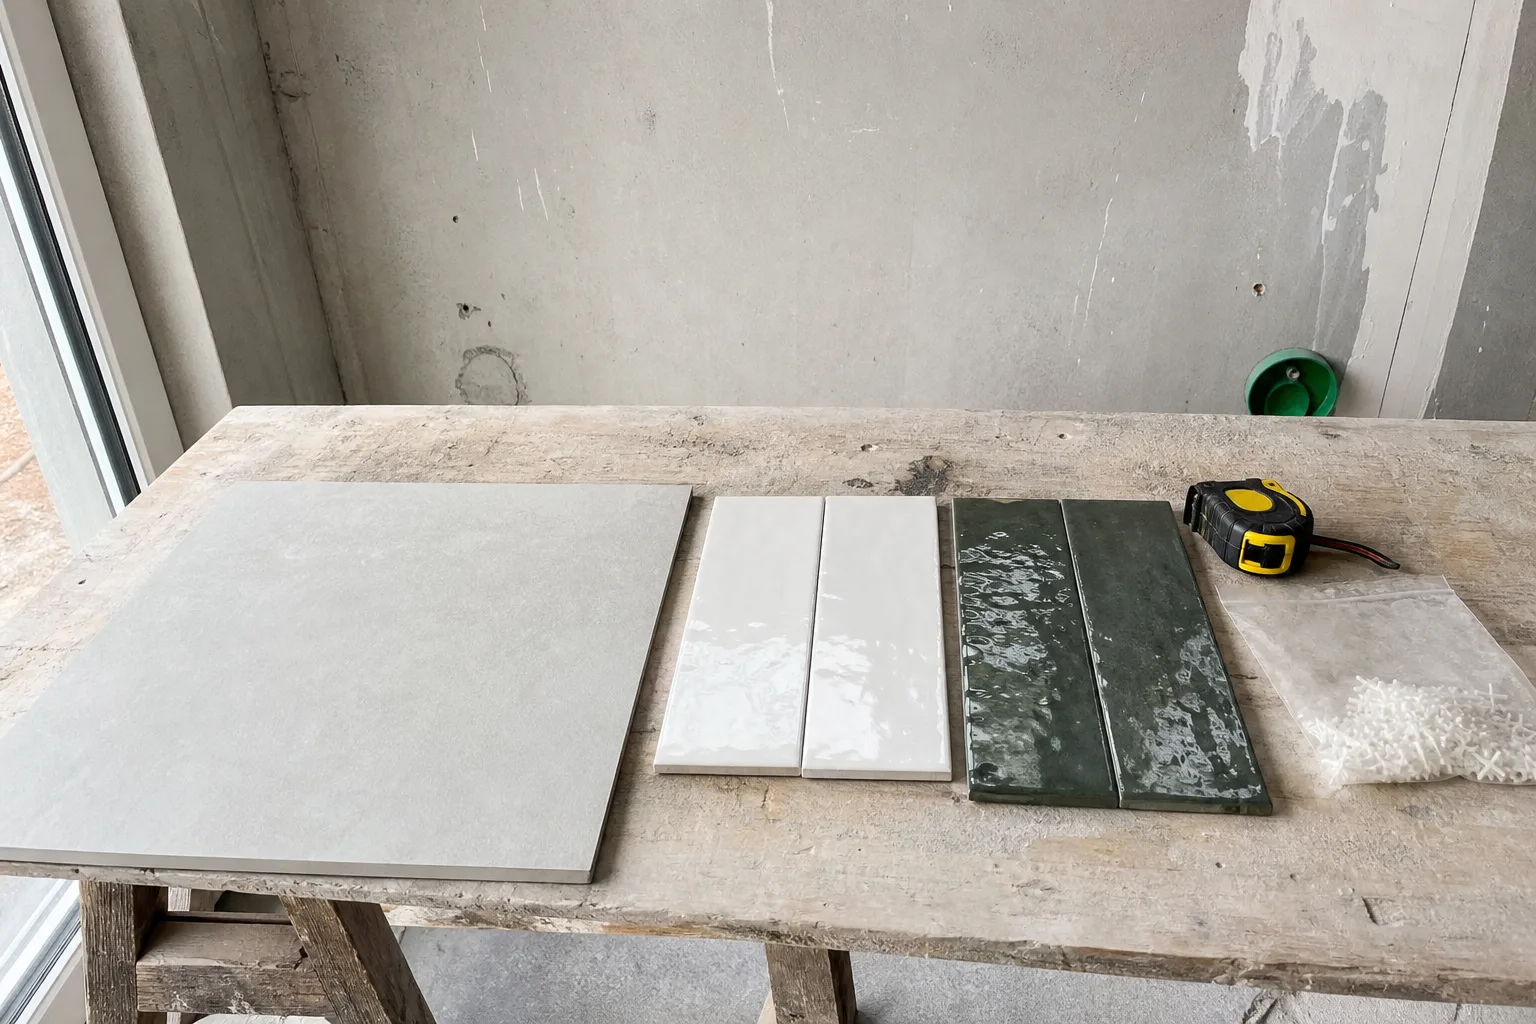
Large, light tiles with narrow joints make a room look calmer and bigger than lots of small tiles. Tiles that run from the floor into the shower without a break add to that. Keep the number of materials down: one tile for the floor, one for the walls and perhaps an accent in the niche.
If you want no grout lines at all, microcement is an option for walls and floor. It is a thin, jointless layer that can also go over existing tiles, provided they are firmly fixed. In a small room that saves strip-out work and noise for the neighbours. More on sizes and finishes in choosing wall and floor tiles.
Lighting, mirror and electrics
A small bathroom without a window depends on its lighting. A single light in the middle of the ceiling casts shadows on your face at the mirror. A combination works better: recessed ceiling spots for general light and lighting at or in the mirror. A mirror cabinet built into the false wall does not stick out and gives storage at eye level.
A bathroom has zones around the shower and bath where an ordinary socket or switch is not allowed. An electric towel rail, a heated mirror or an underfloor heating mat needs its own connection. In older Amsterdam buildings the wiring is often dated, or the bathroom circuit has no residual current device. Our electrician checks this during the survey, so cables are in the wall before tiling starts.
Snel en kwalitatief hoogstaand werk. 3 kamers opgeleverd in 3 dagen. Gestuukte wanden en plafond. Nu zijn de kamers onherkenbaar. Zulke gladde muren waren hier nooit. Ik adviseer iedereen Parus Construction. Ook de prijzen zullen u verrassen.
A bathroom with no window
Many Amsterdam bathrooms have no window. The damp air then has to go outside through a fan. Under the Dutch Building Decree, a bathroom in an existing home needs an extraction capacity of at least 14 dm³/s, see IPLO on ventilation in existing buildings (in Dutch).
In an apartment the extraction often runs through a shared duct or out through the facade. A shared duct usually belongs to the owners' association, and you cannot simply fit a more powerful fan onto it. Air also has to come in, through a gap under the door or a grille. More in bathroom ventilation.
The owners' association and the neighbours
When you buy an apartment in the Netherlands you automatically become a member of the VvE. As I amsterdam explains, each building can have its own rules in the splitsingsakte (deed of division) and splitsingsreglement (division regulations), and these rules are legally binding. The soil stack, the ventilation duct and the structure are often shared parts.
So check those documents and the house rules before you start. They set out what you may do yourself and what needs consent. There are often rules on working hours and noise too. More in renovating a bathroom in an owners' association apartment.
Working in the city: stairs, parking and waste
Renovating a bathroom in an upper-floor apartment means everything goes up and down the stairs. Amsterdam stairs are narrow and steep. Large tiles, a linear drain or a glass panel have to make it round the turn. So during the survey we also measure the stairs and the stairwell. Sometimes we order smaller formats or have glass made in two parts.
Parking and waste need planning in the city. A skip or a van outside does not happen without arrangements, and paid parking applies in large parts of Amsterdam. We remove the demolition waste and agree with you when we load and unload. In a listed building, some work can need a permit, even indoors. If in doubt, use the permit check in the Omgevingsloket.
The order of the work
Even in a small bathroom the order is fixed: strip-out, pipes and wiring, false walls and floor, waterproofing, tiles and fittings. Because everything happens in a small space, two tradespeople cannot work side by side. That shapes the schedule more than the number of square metres. The full sequence is in bathroom renovation step by step.
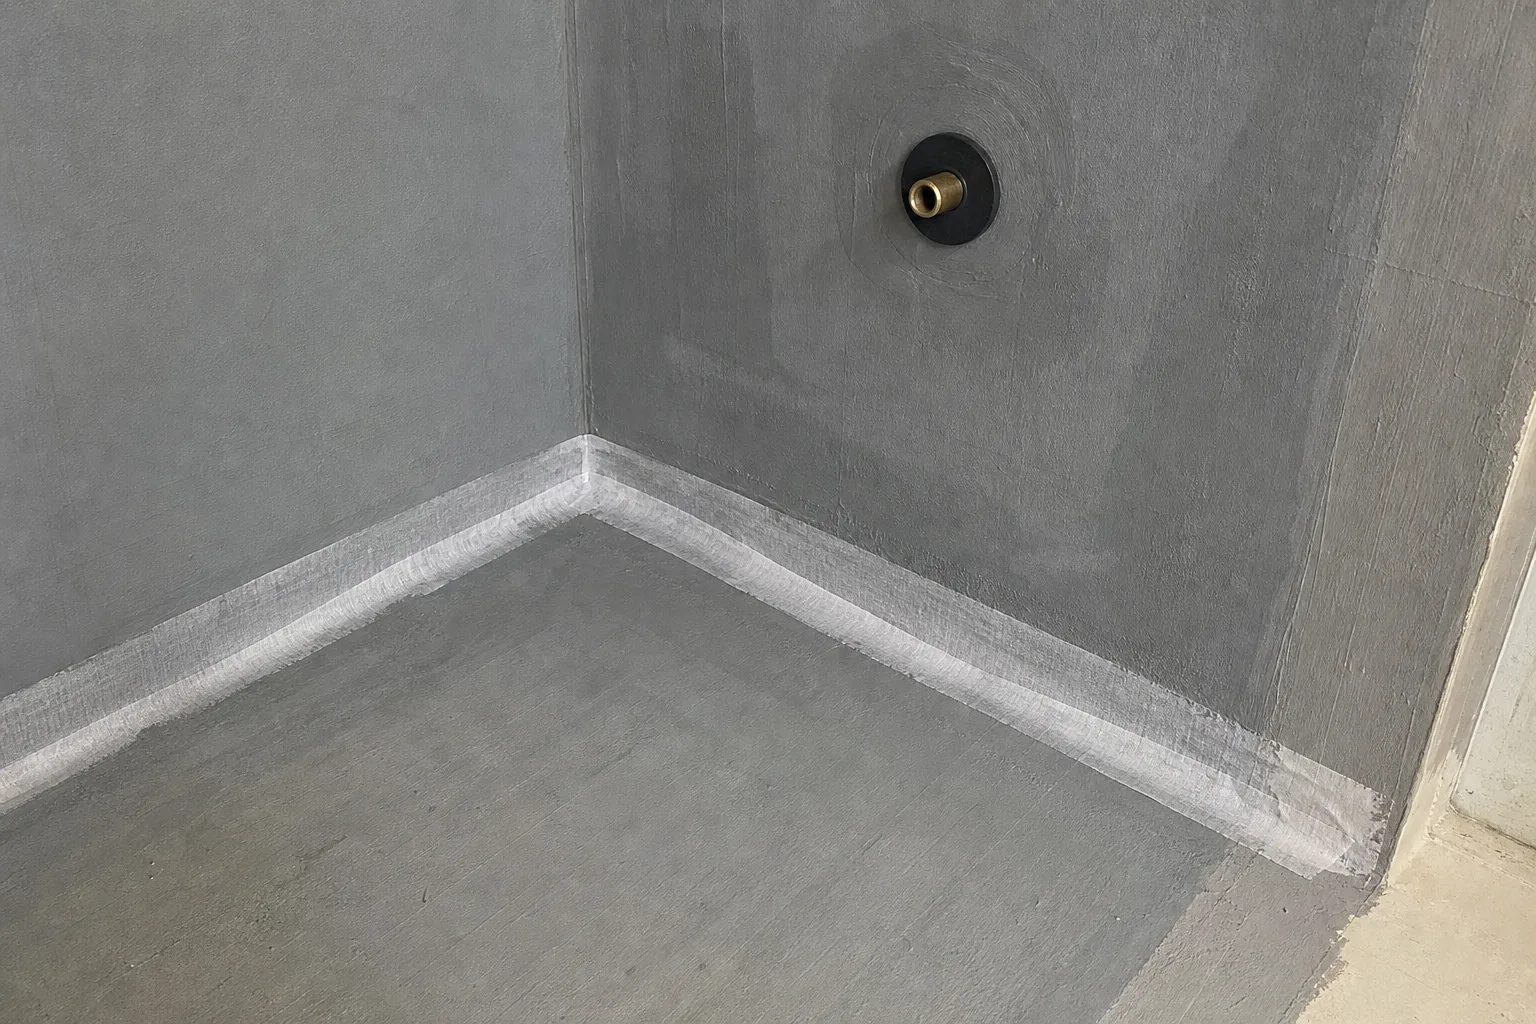
A leak in an apartment reaches the neighbours below straight away. So have the water pipes pressure-tested before the wall is closed, and have the waterproofing in the shower taken well beyond the minimum, with sealing tape in every corner. At Parus you have one point of contact throughout. Stas does the survey and the quote and keeps an eye on the schedule. Ask for a free quote.
Frequently asked questions
Does a walk-in shower fit in a small bathroom?
Often, yes. A full-width walk-in shower in a narrow bathroom works well, with the walls as boundaries and a single glass panel.
Can I renovate my bathroom in an apartment without asking anyone?
Inside your own apartment often yes, but work on shared parts such as the soil stack or ventilation duct usually needs consent from the owners' association. Check the division regulations.
How do I avoid a leak into the flat below?
With a pressure test on the pipes before the wall closes, and full waterproofing with sealing tape in the wet zones.
What if my bathroom has no window?
Then you need a fan venting outside with a capacity of at least 14 dm³/s, plus an air supply under or in the door.
Does Parus work all over Amsterdam?
Yes. Amsterdam is within our working area of about 70 km around Roelofarendsveen.
Renovation and finishing work from Roelofarendsveen: plastering, bathrooms, microcement, extensions, insulation, floors, electrics and plumbing. One point of contact from quote to completion. Questions? Call or WhatsApp +31 6 87 61 60 78.
Sources
- Everything you need to know about Vereniging van Eigenaren (I amsterdam)
- Ventilation in existing buildings (IPLO, Dutch)
- Permit check (Omgevingsloket)
Rules change. Always check your own address with the Permit Check (Vergunningcheck) in the Omgevingsloket or with your municipality.