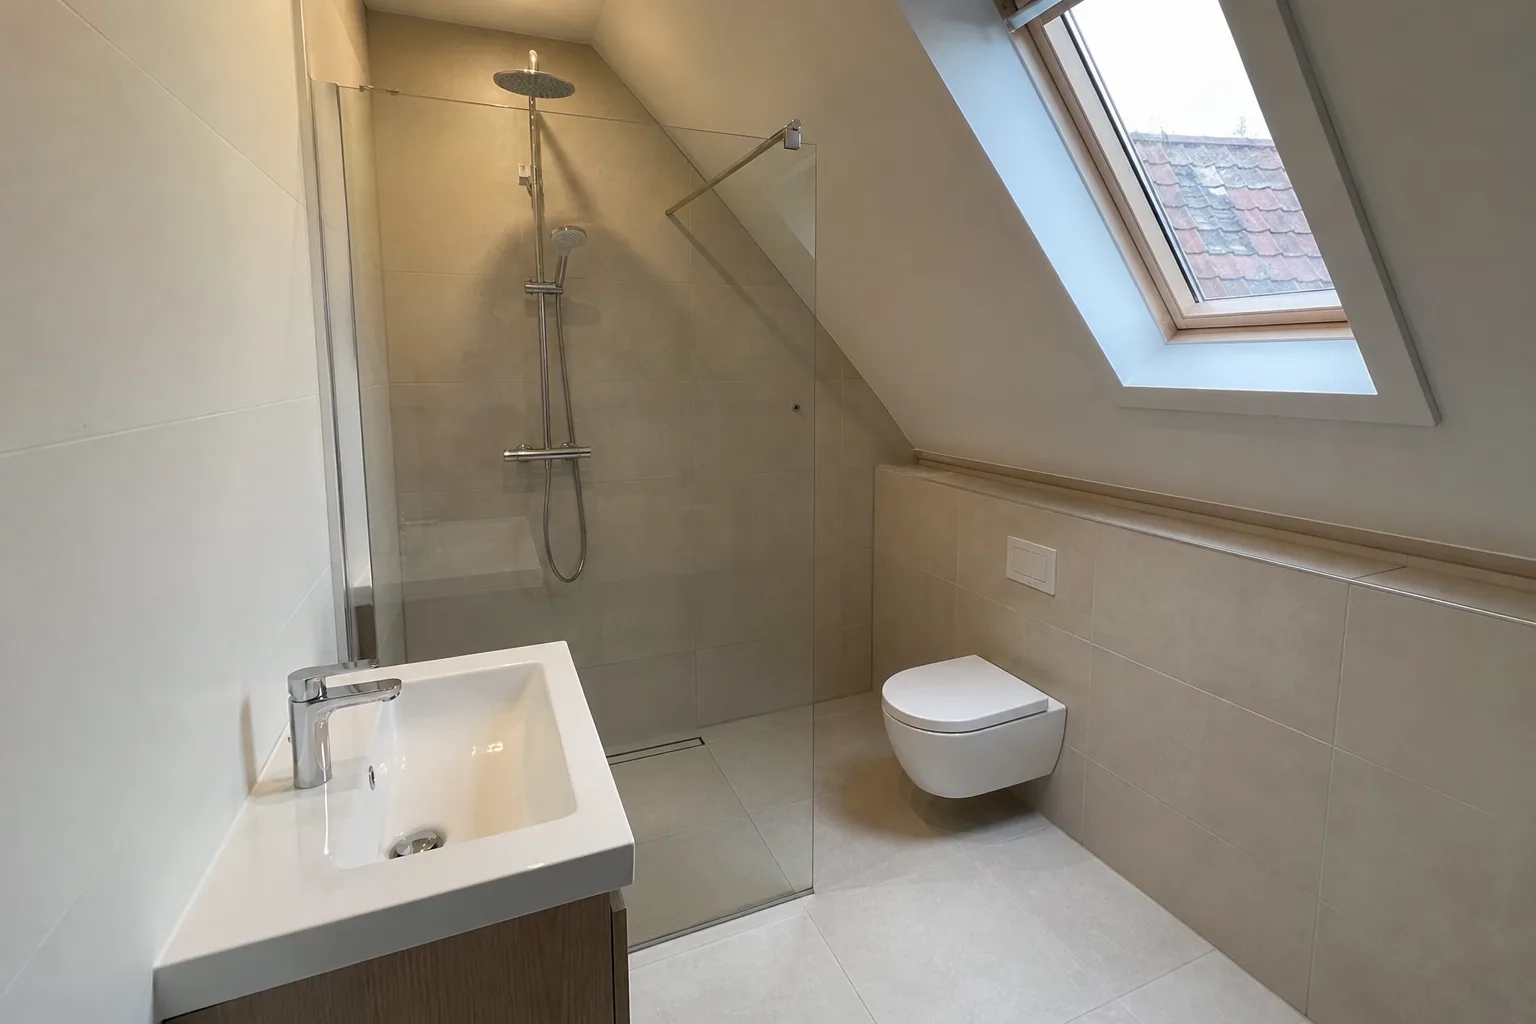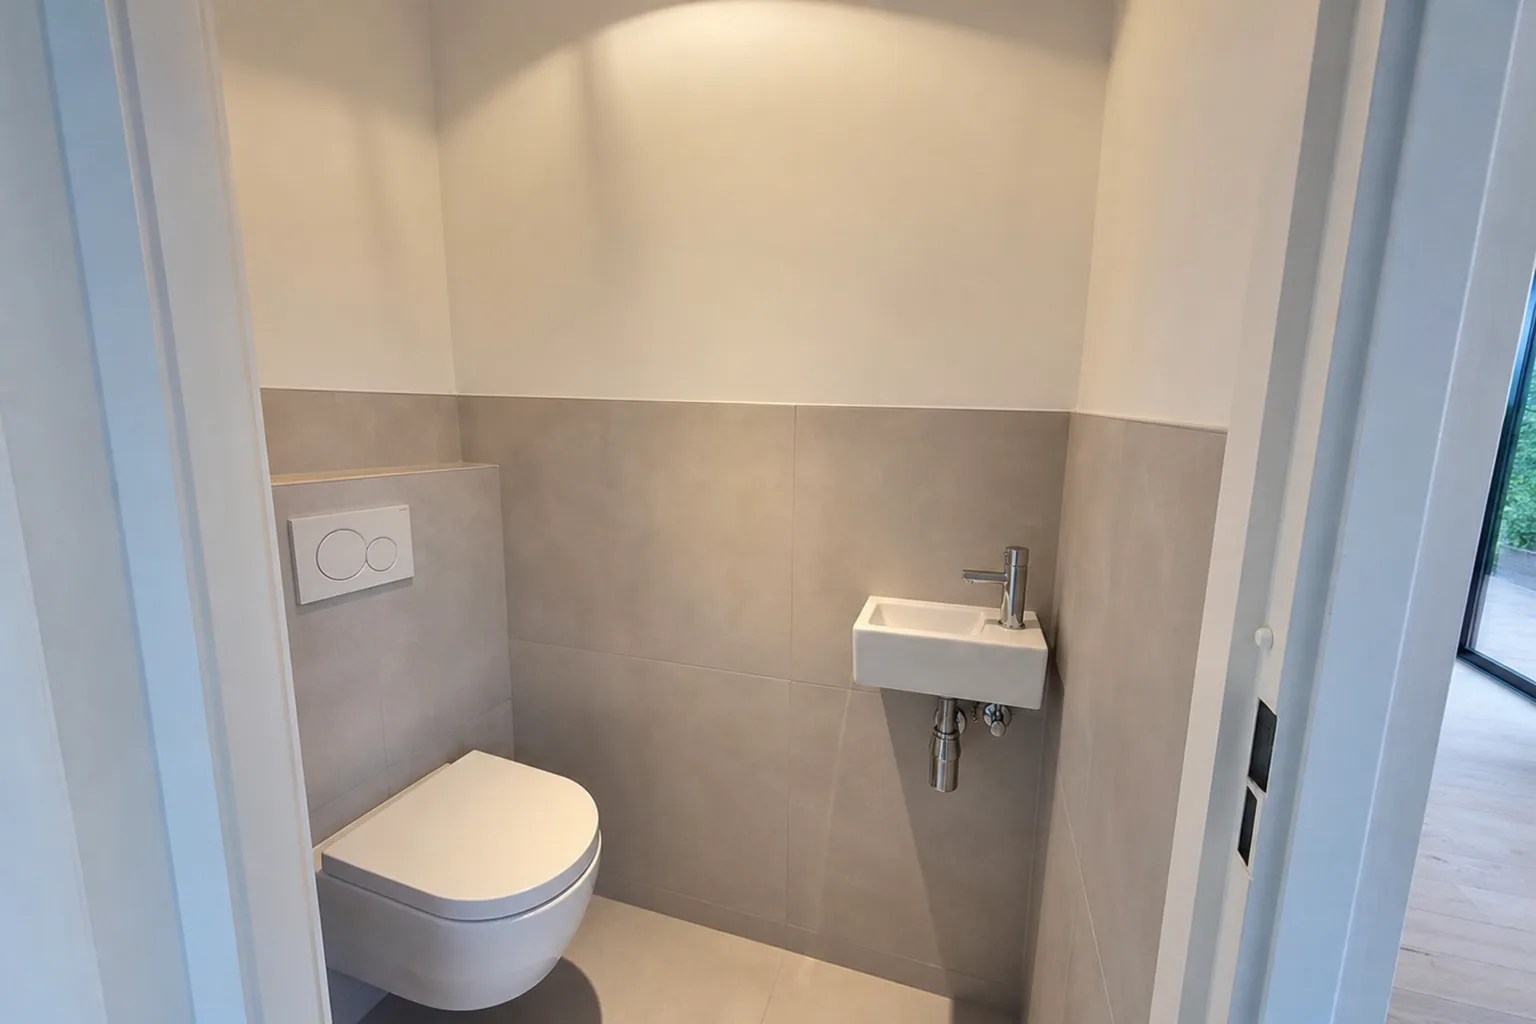
- A wall-hung toilet with a concealed cistern looks calm and frees the floor for cleaning.
- The position of the waste pipe decides how far you can move the toilet.
- A toilet room needs an extraction capacity of at least 7 dm³/s, venting straight outside.
- Plan the electrics in advance: a light, possibly a socket, and the fan.
- You can renovate the toilet on its own or together with the bathroom.
Wall-hung or floor-standing
The first choice is the type of toilet. A floor-standing toilet sits on the floor and often has a visible cistern. A wall-hung toilet is fixed to the wall and the cistern hides inside a false wall. Most people renovating today choose wall-hung. The floor under the toilet stays clear, so cleaning is easier, and the room looks bigger.
A wall-hung toilet does need a sturdy frame and a false wall around 15 to 20 centimetres deep. In a narrow toilet room every centimetre counts. During the survey we therefore measure not just the width but also the distance from the door to the front of the bowl. A door that hits your knees is not a good design.
The waste pipe decides the layout
In most homes the toilet waste connects directly to, or close to, the soil stack: the vertical pipe that runs down through the building. Shifting the toilet half a metre usually works. Moving it to the other side of the room is harder, because the waste then has to run through the floor or wall with a steady fall and a generous diameter.
In older Randstad homes we still find cast-iron or old PVC waste pipes, with adaptors from different decades. We inspect them during strip-out. If the connection to the soil stack is poor, we replace that section straight away. Later it cannot be reached without removing the new tiles.
Tip from the trade: Ask during the survey where the soil stack runs. Once you know that, you can see which layouts are realistic and which ones mean a lot of extra work.
Hand basin, tap and water supply
A small hand basin in the toilet room is convenient, and common in the Netherlands, but it takes space. In a narrow room a corner basin or a slim model above the cistern fits. The basin needs a cold water pipe and sometimes hot water. A short, new pipe avoids standing water. Old pipes to an outlet that is being removed, we take out.
With a wall-hung toilet we connect the concealed cistern with a stop valve that stays reachable behind the flush plate. That way the cistern can be serviced later without removing tiles. A dual flush button, with a small and a large flush, saves water.
Walls and floor: tiles or microcement
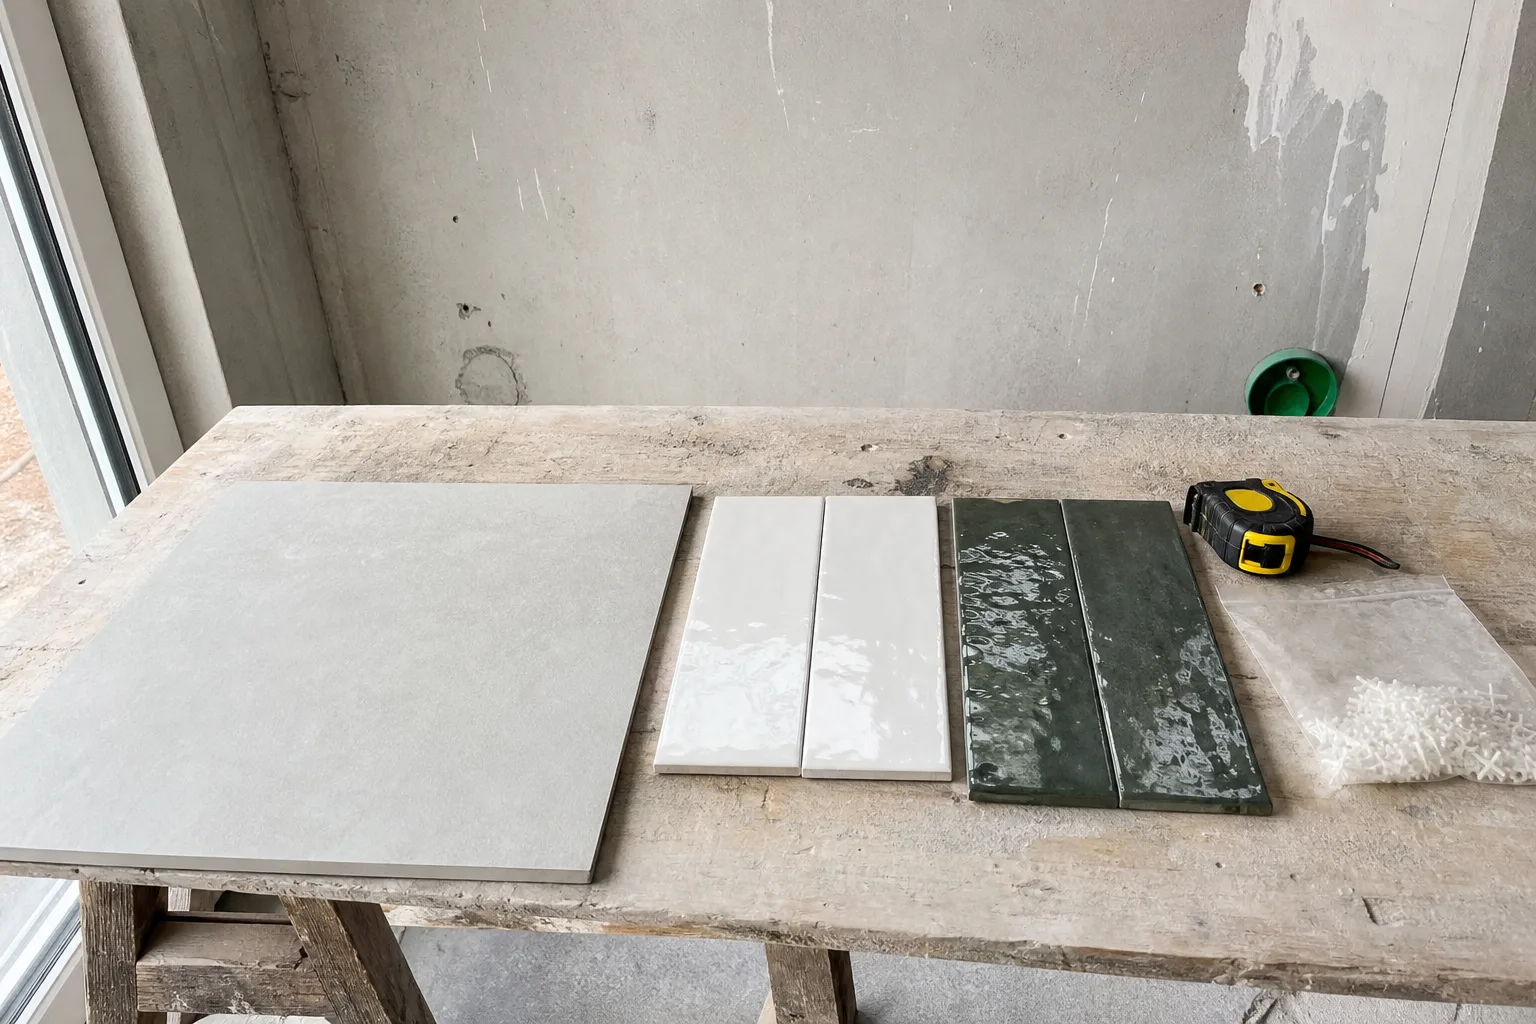
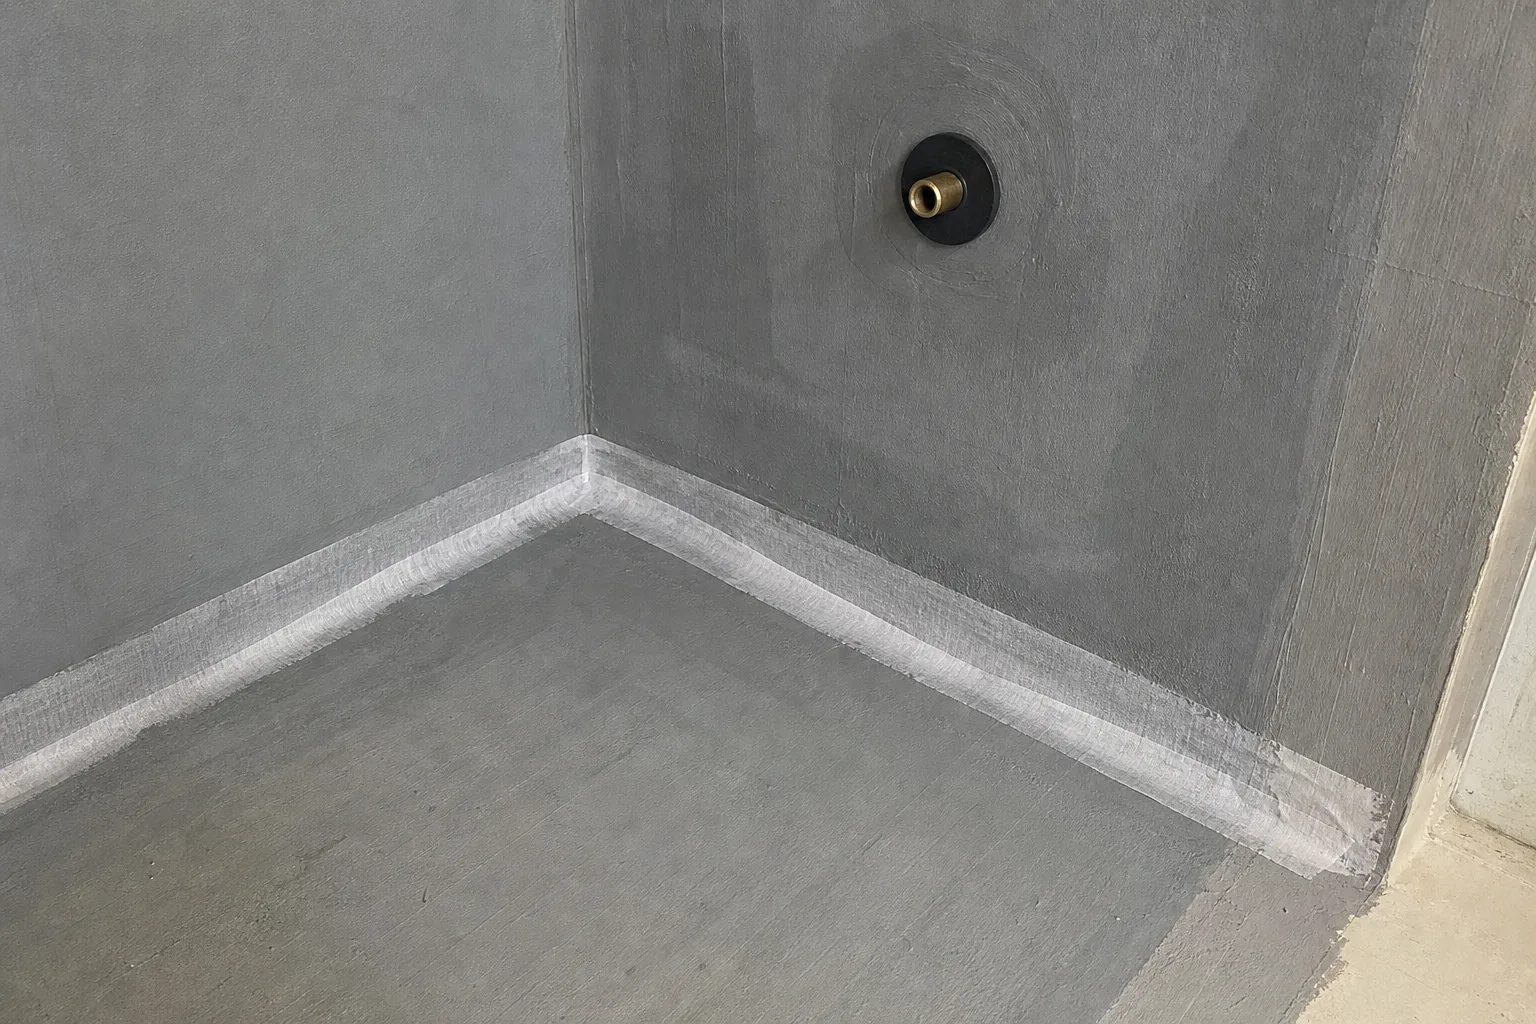
For the floor we almost always use tiles or microcement. Both are easy to keep clean. On the walls you often see tiles up to the top of the false wall, with plastered or painted wall above. It looks calm, and most splashes and cleaning happen low down. Tiling all the way to the ceiling is also an option.
In a small toilet, large tiles with few joints often work well, but there is more waste from cutting. Small mosaic tiles give many joints. Which size and finish suits which room is covered in choosing wall and floor tiles. More about our tiling is on the service page.
Snel en kwalitatief hoogstaand werk. 3 kamers opgeleverd in 3 dagen. Gestuukte wanden en plafond. Nu zijn de kamers onherkenbaar. Zulke gladde muren waren hier nooit. Ik adviseer iedereen Parus Construction. Ook de prijzen zullen u verrassen.
Ventilation and electrics
A toilet without good extraction smells and gets damp. Under the Dutch Building Decree (Bbl), a toilet room in an existing home needs an extraction capacity of at least 7 dm³/s, see IPLO on ventilation in existing buildings (in Dutch). If your home has mechanical ventilation, there is often already an extract point in the ceiling. If not, a separate fan venting outside is the answer.
For air to be drawn out, air also has to come in. A gap under the door or a grille in the door takes care of that. A new door without a gap makes the extraction less effective. Plan the electrics in good time too: a ceiling spot or wall light, the connection for the fan and possibly a socket.
The order of the work
A toilet renovation follows the same line as a bathroom, just shorter. First the old toilet comes out, along with tiles and sometimes the old floor. In a home built before 1994 we watch for asbestos in old floor covering or sealant. According to IPLO, asbestos is presumed in buildings from those years. Then come waste, water and wiring, followed by the frame and the false wall.
Next the walls are made flat, the floor levelled and tiled. Finally we hang the toilet and the hand basin and seal the joints. The full plan for a larger room is in bathroom renovation step by step.
- Strip out and remove the old toilet.
- Adapt waste, water supply and wiring.
- Fit the frame and close the false wall.
- Flatten the walls, level the floor.
- Tiles or microcement, then grouting.
- Fit toilet, hand basin, lighting and fan.
Where small toilets often go wrong
In a toilet room of one square metre, small mistakes become big ones. Most problems we find when renovating a toilet for the second time started the first time, through haste or a choice that looked fine on paper. Here are some we see often, so you can ask about them in advance.
- A flush plate that disappears behind the door when it is open.
- A hand basin so deep that you bump into it with your shoulder.
- A frame fixed only to the false wall, which starts to wobble after a few years.
- Tiles that do not finish level with the cistern, leaving a thin strip above the plate.
- A fan with no gap under the door, which runs but hardly moves any air.
- No sealant joint around the bowl, so cleaning water runs behind the toilet.
On its own or with the bathroom
A toilet can be renovated on its own. We do this regularly, for example when the bathroom is still fine but the toilet is dated. If the bathroom is due soon as well, it is often smart to do both in one go. The plumber, electrician and tiler come once, and tiles and taps match.
At Parus you have one point of contact for both. Stas does the survey, talks through the choices and writes a free quote with no obligation. What drives the price is explained in how long a bathroom renovation takes and what affects the cost.
Frequently asked questions
How long does a toilet renovation take?
Usually a few working days, depending on the waste pipe, the tiling and the drying time of adhesive, grout and levelling compound. You get a schedule after the survey.
Can the toilet move to another spot?
Shifting it a little usually works. Further is possible, but the waste then needs a steady fall through the floor or wall. We assess this during the survey.
Is a wall-hung toilet as strong as a floor-standing one?
A properly fixed frame carries a wall-hung toilet easily. The frame is anchored to the floor and the wall, not just to the false wall.
Does the toilet need a fan?
A toilet room needs an extraction capacity of at least 7 dm³/s. If there is no extract point from a central system, a separate fan venting outside solves it.
Can I have microcement in the toilet?
Yes. Microcement works on the floor and walls of a toilet room. It gives a jointless surface that is easy to keep clean.
Renovation and finishing work from Roelofarendsveen: plastering, bathrooms, microcement, extensions, insulation, floors, electrics and plumbing. One point of contact from quote to completion. Questions? Call or WhatsApp +31 6 87 61 60 78.
Sources
Rules change. Always check your own address with the Permit Check (Vergunningcheck) in the Omgevingsloket or with your municipality.