- A hard floor sends more impact noise downstairs than carpet; the underlay and the edge detail make most of the difference.
- Rules on hard floors are usually in the deed of division or the house rules of the VvE.
- Dutch civil law allows those rules to cover how owners use their own apartment.
- A noise requirement is often a figure in decibels; ask for that figure before you choose a floor.
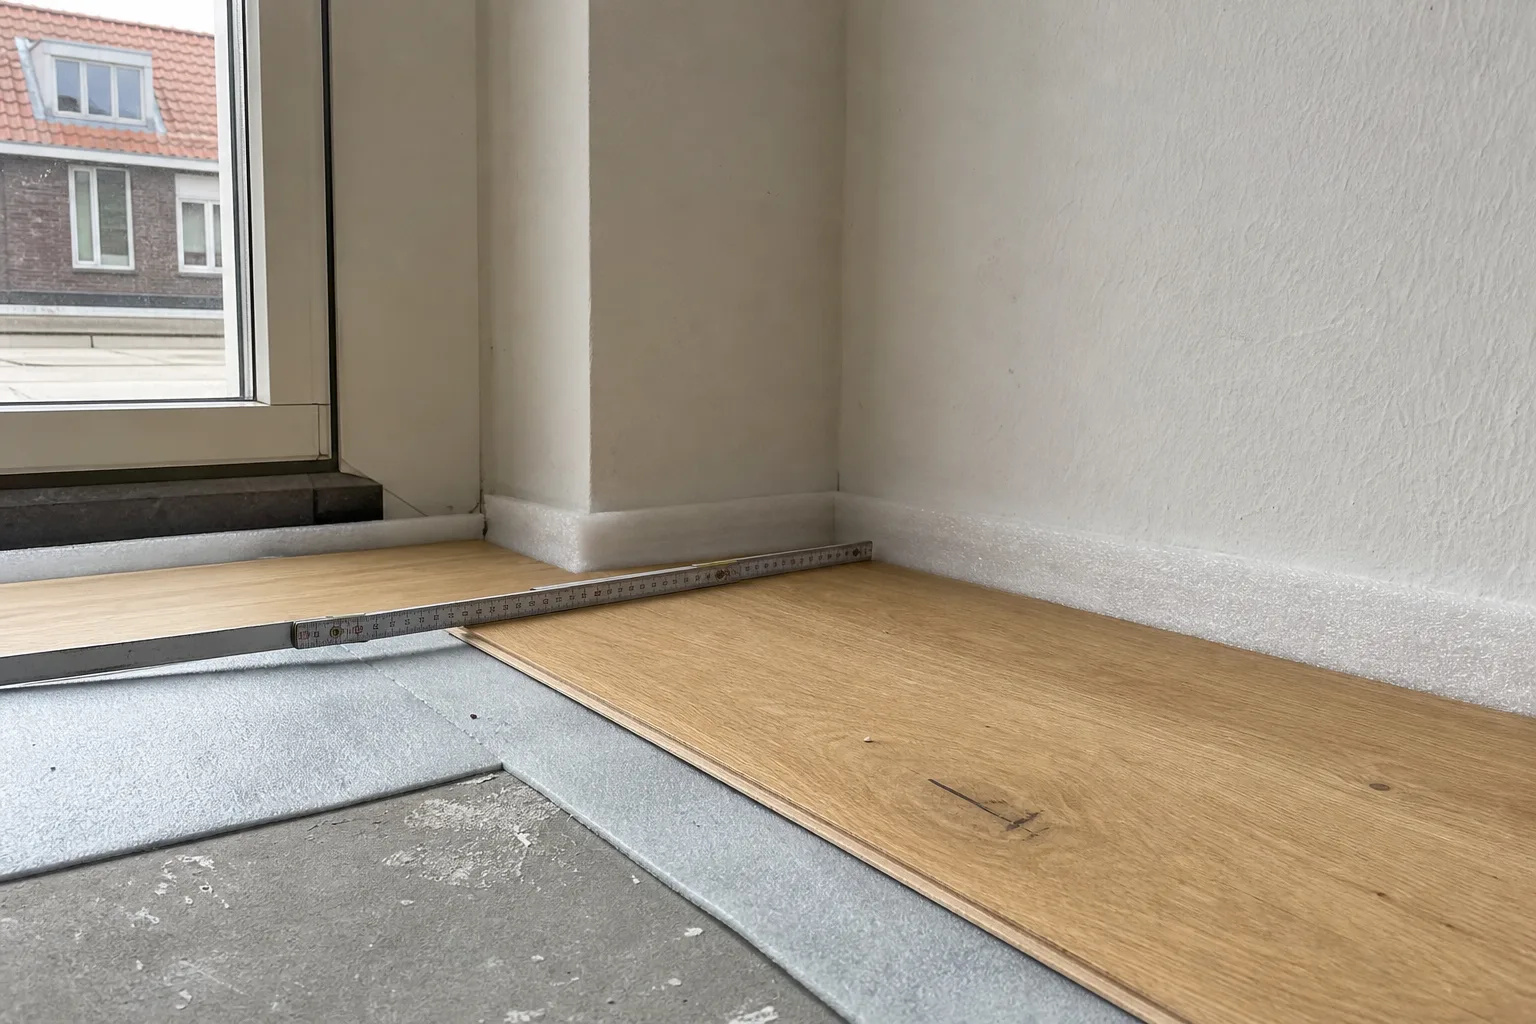
- An edge strip along every wall stops sound bypassing the underlay through the skirting and the wall.
Why a hard floor is noisier
Noise between homes comes in two kinds. Airborne noise travels through the air, such as voices and music. Impact noise starts when something hits the floor itself: heels, a dropped pan, a chair sliding back. A concrete slab carries that impact noise very well to the flat below. Carpet softens the blow at the surface. A hard floor such as parquet, PVC, laminate or tiles does much less.
That is why noise sometimes comes as a surprise after a renovation. The neighbours below heard nothing for years, and once the carpet is gone they hear every step. That is not bad workmanship, it is physics. The answer lies in the layers between the concrete and the top floor.
Where the rules are
Every apartment in the Netherlands falls under a deed of division (akte van splitsing) with a set of regulations, the splitsingsreglement. Under article 5:112 of the Dutch Civil Code those regulations may include rules on the use, management and maintenance of the private parts of the building, which includes your own apartment. The VvE can also have house rules, the huishoudelijk reglement. One of the two often contains a clause about hard floors.
That clause varies widely between buildings. Sometimes it only says owners must not cause a nuisance. Sometimes it says a hard floor must reach a stated level of sound insulation in decibels, or that you need the board's permission first. Older regulations sometimes say nothing specific, but the general rule that you must not cause your neighbours unreasonable nuisance still applies.
The national building rules, the Besluit bouwwerken leefomgeving, set sound insulation requirements between homes for new buildings. For alterations, IPLO, the government information point on these rules, explains the principle of the legally acquired level: the quality should as a rule not end up worse than it was. In practice the VvE rules are the most concrete. So this is not a permit question, but it does need a paper check before you start.
- Ask the building manager or the board for the deed of division and its regulations.
- Ask for the house rules and any decisions about floors as well.
- Note whether there is a figure in decibels, or a requirement to ask permission.
- Keep the product sheets of floor and underlay, so you can show later what was installed.
What a noise requirement means in practice
A VvE may set a requirement for the floor itself, for example a minimum improvement in impact noise in decibels. Underlay manufacturers state that value on their product sheet, measured in a laboratory. Keep in mind that a lab value differs from what is measured in the building. The thickness of the slab, the edge detail and pipe penetrations all play a part.
A requirement can also concern the result in the apartment below. In that case an acoustic consultant can measure after the floor is laid. If in doubt, agree in advance with the board which product and build-up they accept, and put that in writing. It saves arguments later.
Tip from the trade: Ask the board whether a hard floor has already been approved elsewhere in the building. A build-up that the neighbours accepted and that has not caused complaints is a good starting point.
Snel en kwalitatief hoogstaand werk. 3 kamers opgeleverd in 3 dagen. Gestuukte wanden en plafond. Nu zijn de kamers onherkenbaar. Zulke gladde muren waren hier nooit. Ik adviseer iedereen Parus Construction. Ook de prijzen zullen u verrassen.
The build-up: from concrete to skirting
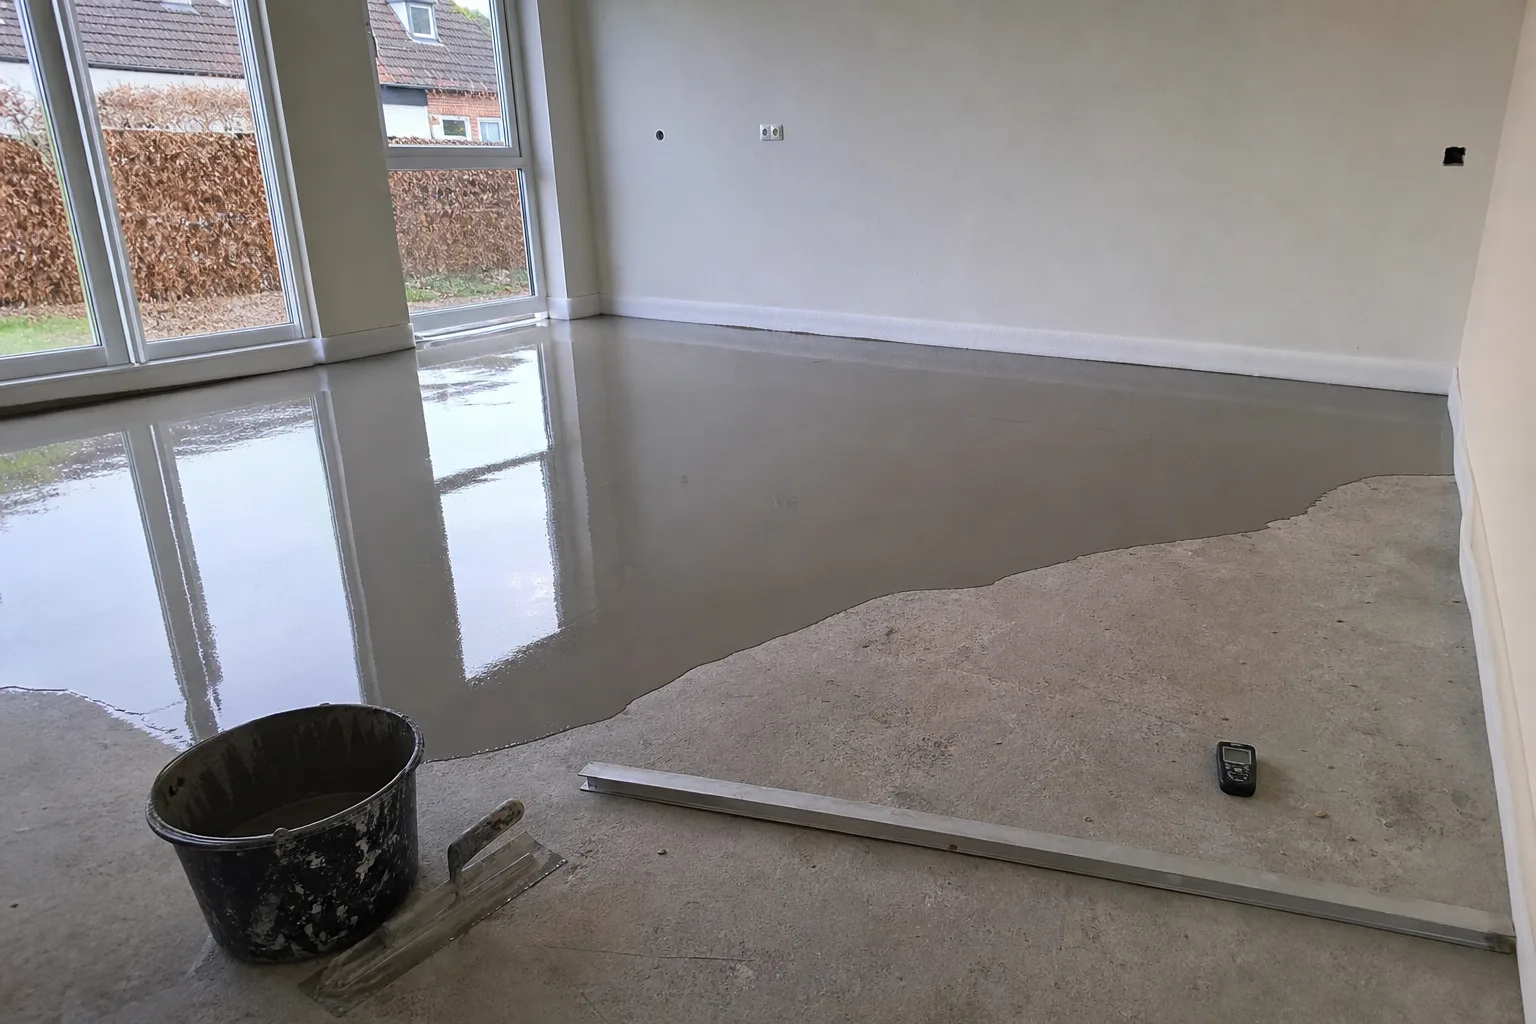
On a concrete slab a good build-up works from the bottom up. First the floor is made flat, because an acoustic underlay only works when it is supported evenly. Then comes the acoustic underlay or, for glue-down PVC and bonded parquet, an insulating layer that can be glued onto. The top floor goes on that.
The most important detail is at the edges. If the floor or the skirting touches the wall hard, the noise simply travels down through the wall. That is why we lay an edge isolation strip along every wall, door frame and pipe, and fix the skirting so it does not clamp the floor. The same applies at the kitchen and the stairs: the floor must not make a rigid connection with the structure there either.
| Layer | Purpose | Watch out for |
|---|---|---|
| Concrete slab | Carries the load and blocks airborne noise | Repair cracks and level differences first |
| Levelling layer | Flat base | Let it dry fully |
| Acoustic underlay | Reduces impact noise | Compare the product sheet value with the VvE requirement |
| Top floor | Parquet, PVC or laminate | Must suit the chosen underlay |
| Edge strip and skirting | Prevents a sound bridge | Do not clamp the skirting onto the floor |
Height, doors and underfloor heating
An acoustic build-up adds a few millimetres to more than a centimetre of height. That sounds small, but it affects internal doors, the front door, the step into the bathroom and the join with the kitchen. Doors sometimes need trimming or a threshold has to be added. We include that in the site visit, so it does not come up halfway through the job.
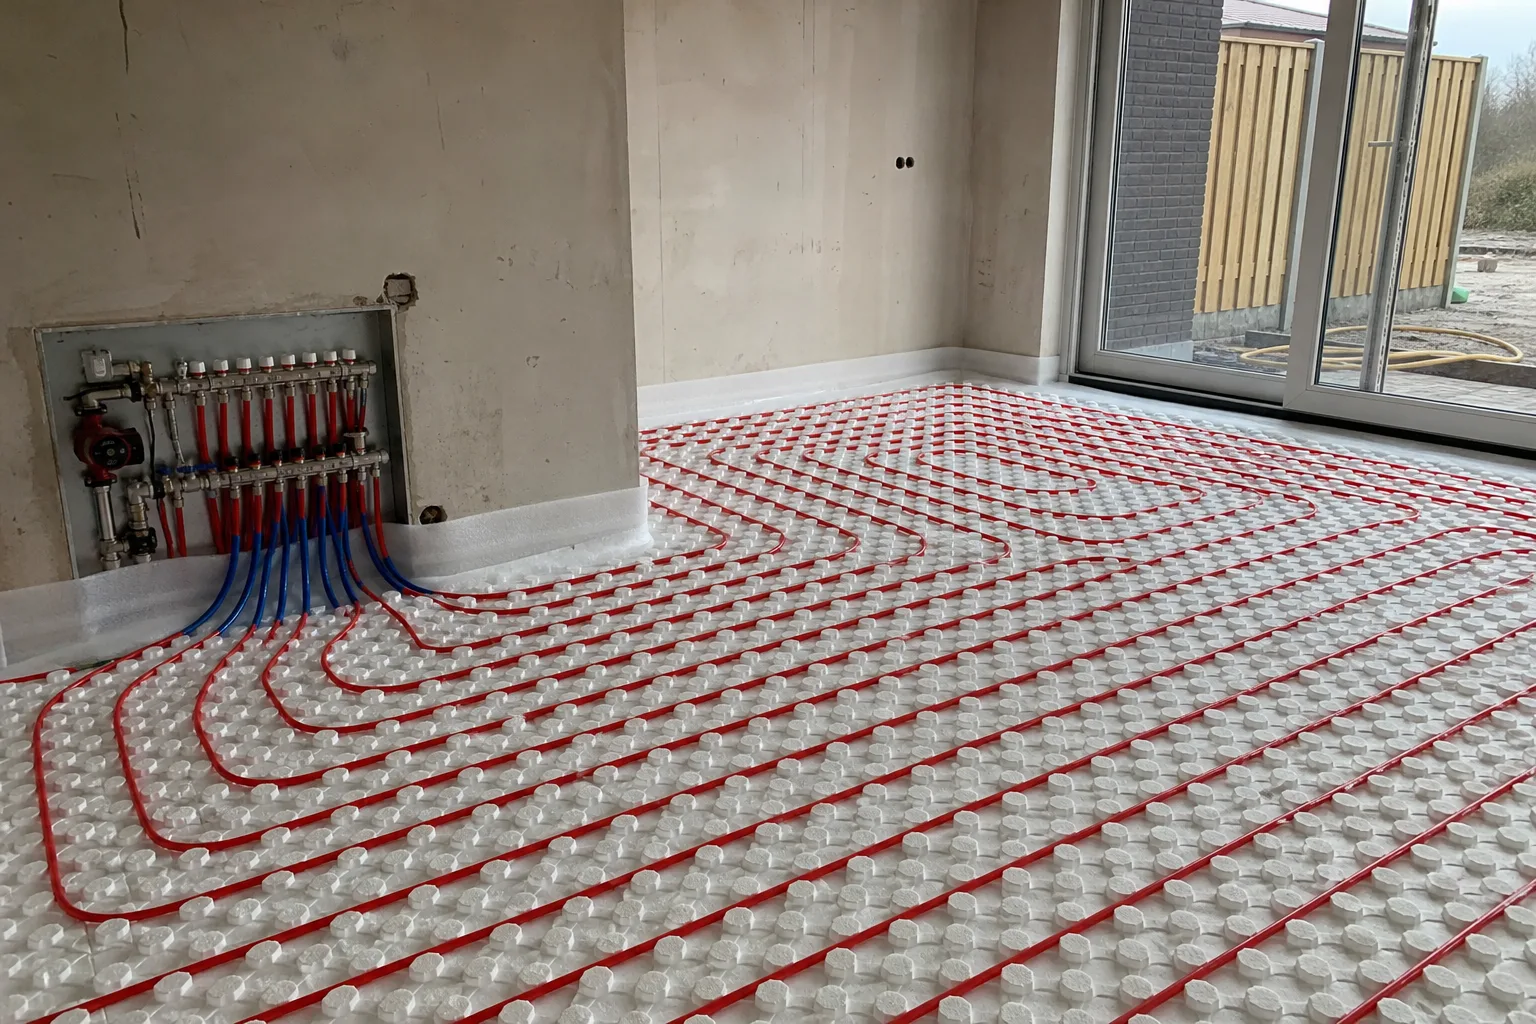
If the apartment has underfloor heating, there is a trade-off between sound and heat. A thick, soft underlay blocks noise but also holds back heat. Some underlays combine both reasonably well. Look at the thermal resistance of the whole build-up. There is more on this in parquet or PVC flooring and installing water underfloor heating.
Working in an apartment building
Laying a floor in an apartment also takes clear arrangements with the building. How does the material get upstairs, can the lift be used, where does the skip go and at what times may we drill and sand. Many VvE's have rules on this. We plan around them and protect the shared hallways and stairs while we work.
It also helps to tell the neighbours in advance. A short note with the schedule and a phone number prevents a lot of irritation. At Parus that number belongs to Stas, the owner, who is also your fixed contact on site.
What the price depends on
A floor in an apartment often needs more preparation than one in a house. The price depends on the condition of the concrete slab, whether old tiles or glue residue have to be removed, how much levelling is needed and which acoustic underlay the VvE asks for. The top floor and the laying pattern count as well.
Building logistics, the number of doors to adjust and the finish of skirting and thresholds also play a part. After the site visit you receive a quote that lists the build-up layer by layer, which you can show straight to the VvE board. See our flooring service or request a quote. We reply within 24 hours.
Frequently asked questions
Do I need permission from the VvE for a new floor?
That depends on the deed of division or the house rules of your building. Some VvE's require permission for any hard floor, others only set a noise requirement. Ask the building manager for the documents before you order a floor.
Is PVC quieter than parquet?
PVC feels softer and often sounds duller in your own room. For the neighbours below, the underlay and the edge detail decide how much impact noise gets through, not just the top layer.
What if the neighbours below complain after the floor is laid?
Talk first. Show them which underlay was used and the value on its product sheet. If that does not resolve it, the board can arrange a measurement. That is why agreeing the build-up with the VvE in advance is wise.
Can my existing tiles stay under the new floor?
Sometimes, if they are firmly fixed and flat. An acoustic underlay does need even support everywhere, so loose tiles or large level differences have to be dealt with first.
Does a noise rule also apply to bathroom tiles?
That depends on the wording of your regulations. Some mention all hard floors, others only living room and bedrooms. Read the clause carefully or ask the board.
Renovation and finishing work from Roelofarendsveen: plastering, bathrooms, microcement, extensions, insulation, floors, electrics and plumbing. One point of contact from quote to completion. Questions? Call or WhatsApp +31 6 87 61 60 78.
Sources
- Dutch Civil Code Book 5, apartment rights, in Dutch (wetten.overheid.nl)
- Legally acquired level for alterations, in Dutch (IPLO)
- Nuisance caused by neighbours (Juridisch Loket)
Rules change. Always check your own address with the Permit Check (Vergunningcheck) in the Omgevingsloket or with your municipality.