Water underfloor heating, also called wet underfloor heating, heats a room through the whole floor using water at a low temperature. It feels comfortable and suits a heat pump well, but it also works with a gas boiler. In an existing home there are a few ways to get the pipes into the floor. Which one fits depends on the floor you have now, how much height you can give up and the finish you want on top. Below we explain how an installation goes, from the first measurement to the first time the heating runs.
- Water underfloor heating runs on low water temperatures and pairs well with a heat pump or hybrid system.
- In existing homes the pipes are milled into the screed, laid as a low profile system or set in a new screed.
- The manifold, the length of the loops and the insulation underneath decide whether the floor heats evenly.
- The floor finish needs a low thermal resistance; Milieu Centraal gives 0.15 m²K/W as the maximum.
- A new screed or levelling layer must be heated up on a schedule before the top floor goes down.
How water underfloor heating works
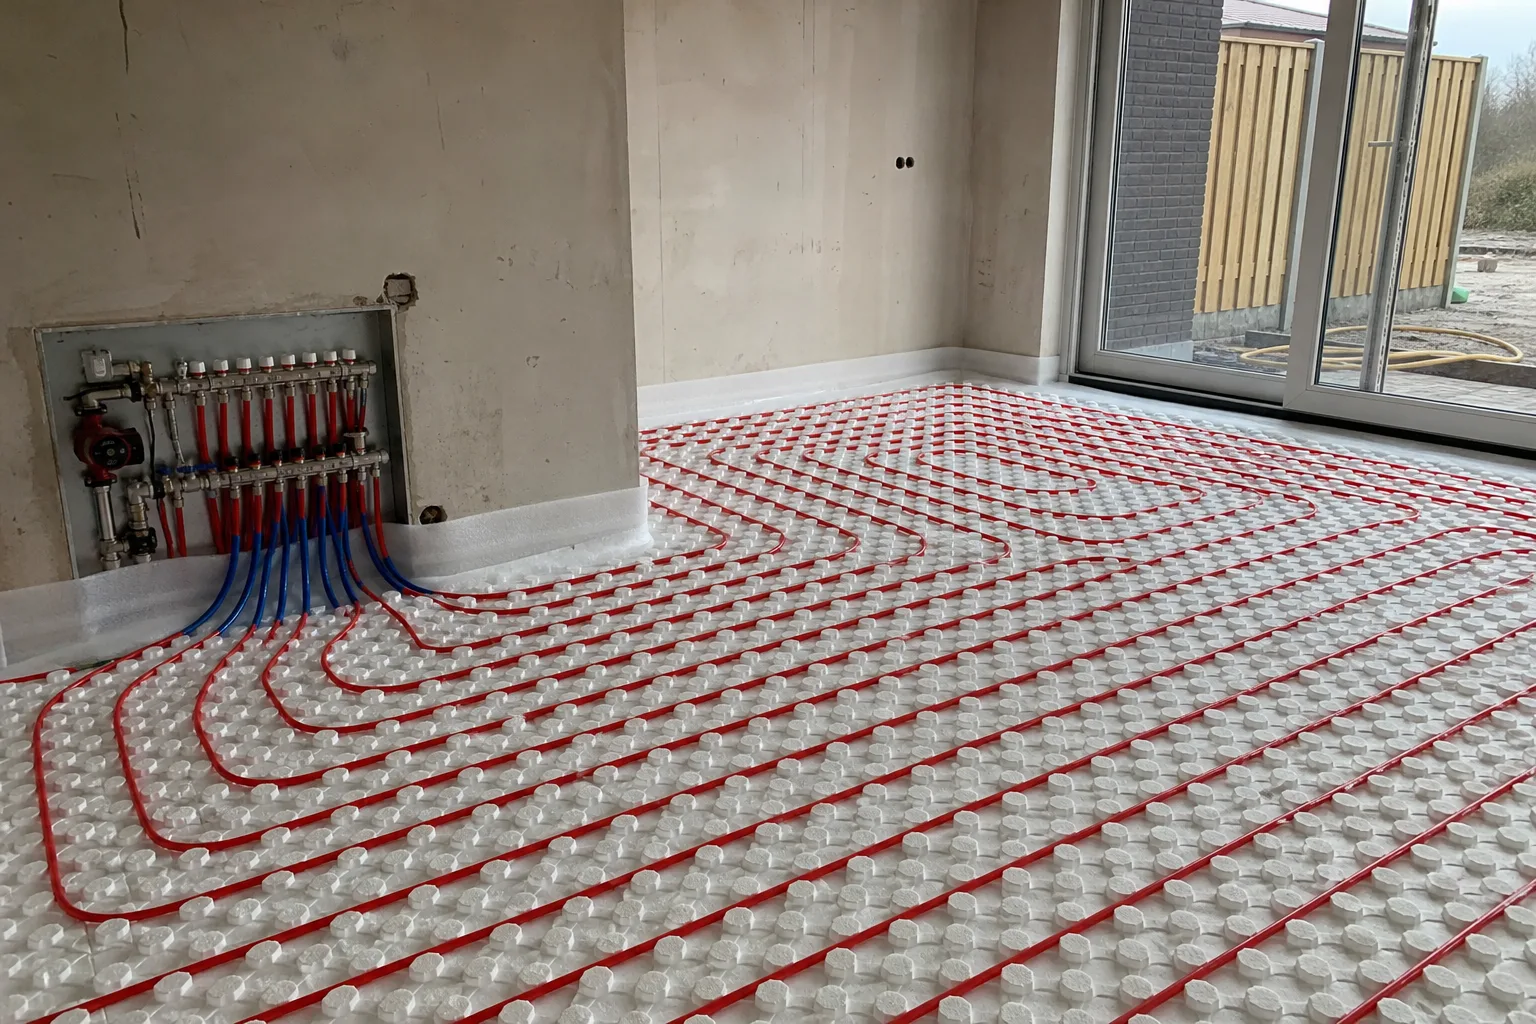
With water underfloor heating, plastic pipes run in loops through the floor. Warm water from the boiler or heat pump flows through a manifold into those loops, gives off heat to the floor and returns cooler. Because the heated surface is so large, a low water temperature is enough.
According to Milieu Centraal, the independent Dutch information service on energy and environment, a floor in a living space should not get warmer than about 29 degrees, or 33 degrees in a bathroom, because it stops feeling pleasant. The water temperature is therefore at most 45 degrees, and 30 degrees is often enough. That makes underfloor heating a good match for a heat pump. It also means the floor responds slowly: quickly warming a room for one evening works less well than with radiators.
Three ways to do it in an existing home
In a new build the pipes go on insulation and a screed is poured over them. In an existing home that is not always possible, because the floor would end up too high. So we choose between three main routes.
Milling means we cut channels into the existing screed and lay the pipes in them. The floor hardly gets higher. It only works if the screed is thick and strong enough and no pipes or cables run where we need to mill. A low profile system, with a studded panel or thin pipes on the existing floor and a levelling compound on top, costs a few centimetres of height. A full new build-up with insulation boards, pipes and a new screed performs best, but needs the most height and drying time.
| Method | Extra height | Suitable when |
|---|---|---|
| Milling into the screed | Almost none | Thick, strong screed with no pipes in the milling path |
| Low profile system with levelling | A few centimetres | Little height available, flat subfloor |
| Insulation and new screed | The most | Major renovation or extension, floor is coming up anyway |
Insulation under the floor
Heat goes in every direction, downwards too. If the underfloor heating sits on a concrete floor above a cold crawl space, part of the heat disappears below. With a new build-up we therefore lay insulation boards under the pipes. When milling that is not possible, and insulating the underside of the floor from the crawl space is worth considering.
We always lay an edge strip along the walls. It takes up the expansion of the warm screed and prevents cracks. On a timber upper floor different rules apply: we use systems made for a lighter structure and keep an eye on weight. More on insulating can be found on our insulation page.
We zijn heel erg tevreden. Hele aardige man en echt vakwerk afgeleverd. Alles keurig netjes achtergelaten!
Manifold, loops and layout
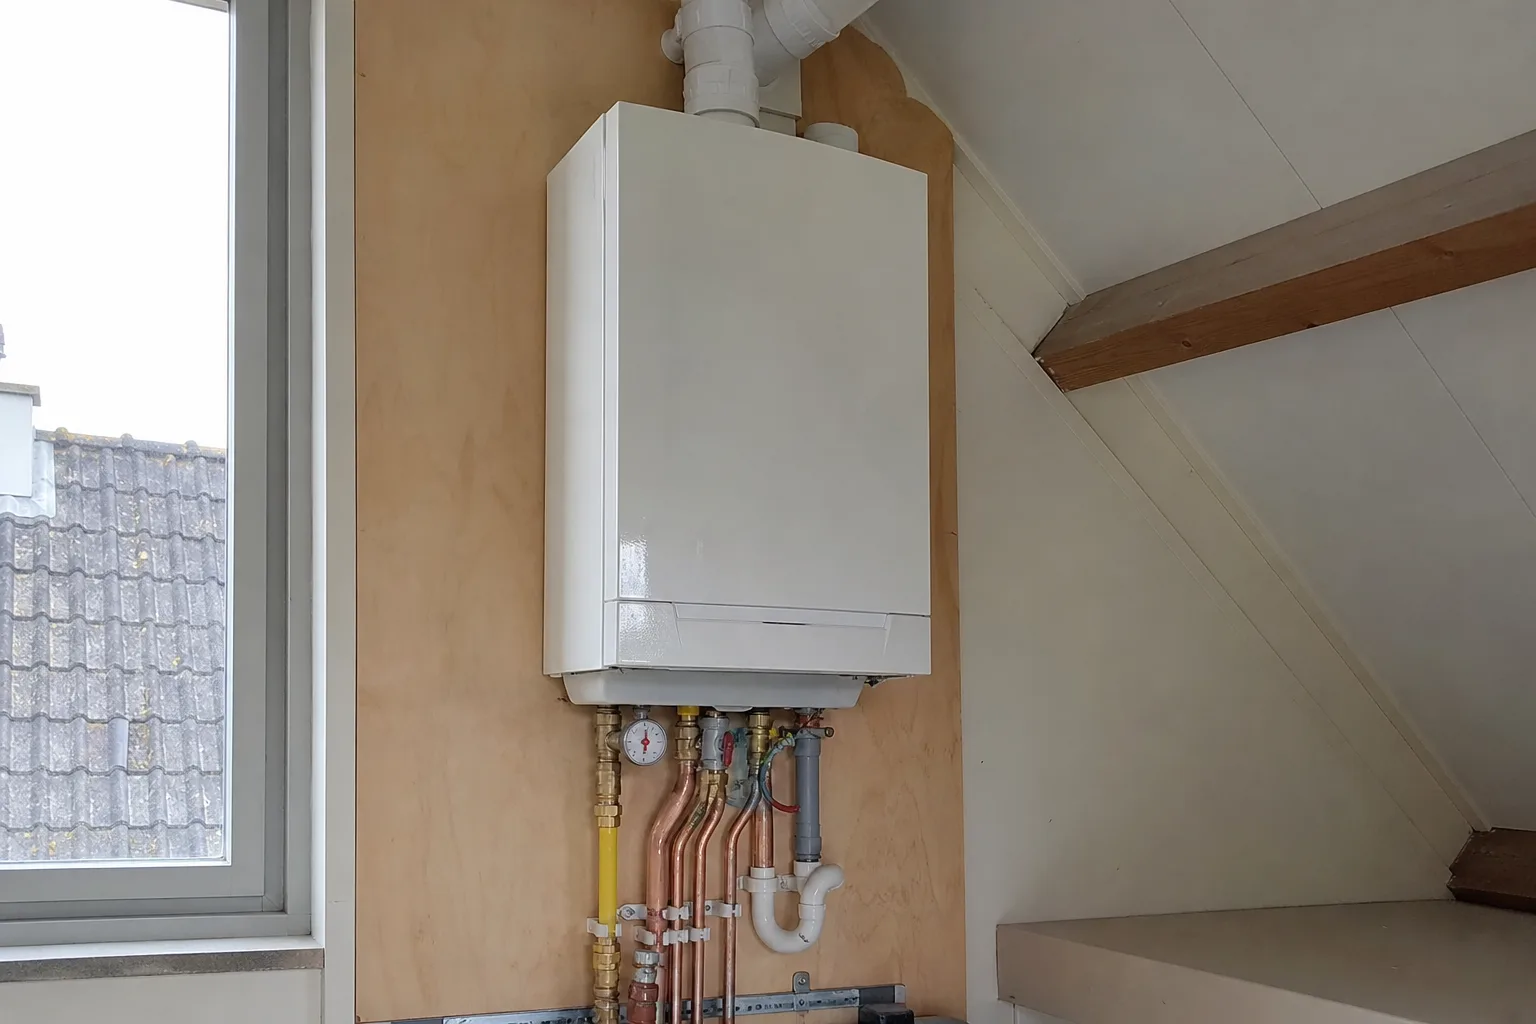
The heart of the system is the manifold. Warm water comes in there and is shared over the loops. Each loop has its own valve and often a flow meter, so the installer can set the flow per loop. Where the system has its own pump and mixing valve, a circulation pump at the manifold keeps the water moving.
The layout makes the difference. Loops must not be too long, or the water arrives too cool at the end. Large rooms therefore get several loops. Near windows and outside walls we sometimes lay the pipes closer together, because more heat is needed there. We place the manifold so the supply pipes stay short and it is easy to reach for maintenance.
Once the pipes are in, the system is pressure tested: the pipes are put under pressure and checked to see that it holds before any screed or levelling compound goes over them.
- Manifold position: central, accessible, not in the coldest corner.
- Number and length of loops per room.
- Pipe spacing near windows and outside walls.
- Control per room with a thermostat or at the manifold.
- Pressure test recorded before the floor is closed.
Drying and heating up
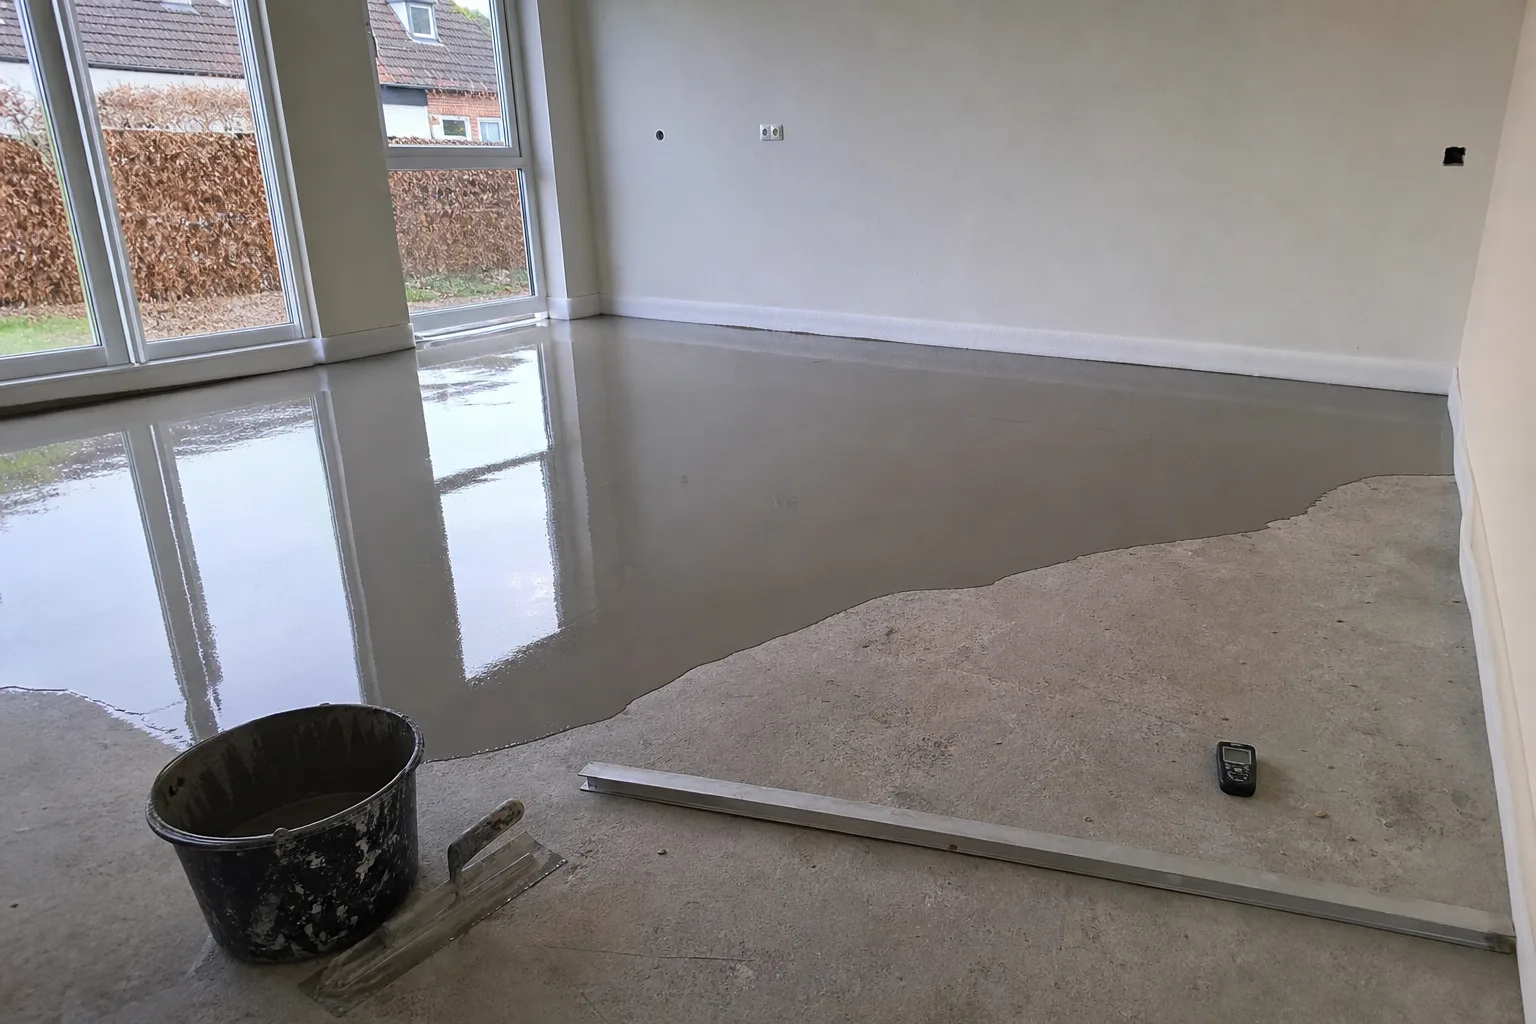
A new screed or a thick levelling layer contains a lot of water. That has to come out before parquet or PVC goes on top, or the moisture ends up in the floor. With underfloor heating the floor is heated up slowly on a schedule after the first curing period, then cooled down again. The schedule depends on the type of screed and the supplier's advice.
Rushing this leads to cracks in the screed or a top floor that later lifts or cups. So we build it into the plan. Only when the residual moisture is low enough do we lay the top floor. See also levelling and preparing a subfloor.
Tip from the trade: Ask for the heating-up record on paper, with the dates the temperature was raised. The floor layer needs it, and so does the floor manufacturer's warranty.
Which floor goes on top
The floor finish decides how much heat reaches the room. Milieu Centraal advises a floor with an Rd value of no more than 0.15 m²K/W over underfloor heating and lists PVC planks, most wooden floors and stone as suitable. Tiles and microcement pass the heat through most easily. Bonded engineered parquet and glue-down PVC also work well.
Thick carpet and a thick underlay under a floating floor work against you. Choose the floor and underlay at the same time as the system. The differences between the two most common choices are in parquet or PVC flooring.
What the price depends on
The price of water underfloor heating depends on the method, the number of square metres, the number of rooms and loops, and whether a new manifold and pump are needed. The existing floor counts too: does an old tiled floor have to come out, does insulation go underneath, and how much levelling is needed.
The connection to the heat source also matters. When underfloor heating is combined with existing radiators, a mixing unit is sometimes needed. With a heat pump we look at the water temperature that keeps the whole house warm. At Parus the pipework, the floor and the finish are handled as one job. See our plumbing service or ask for a free quote.
Frequently asked questions
Can underfloor heating replace my radiators?
In a well insulated house underfloor heating can be the main heating. In a less well insulated house it is sometimes an addition to radiators. That depends on the heat demand per room.
Does underfloor heating work with an ordinary gas boiler?
Yes. A mixing unit or a manifold with its own pump usually lowers the water temperature for the floor. With a heat pump it works even better, because a heat pump is most efficient at low temperatures.
How long before the floor finish can go down?
That depends on the type and thickness of the screed or levelling layer. A thin levelling layer dries faster than a new screed. In our planning we state when the floor has been heated up and the finish can go on.
Can underfloor heating go on a timber floor?
Yes, with systems designed for it. On a timber upper floor we check the weight, the stiffness of the joists and the insulation under the system.
Is milling into the screed always possible?
No. The screed has to be thick and strong enough, and there must be no pipes or cables in the milling path. We check this during the site visit.
Renovation and finishing work from Roelofarendsveen: plastering, bathrooms, microcement, extensions, insulation, floors, electrics and plumbing. One point of contact from quote to completion. Questions? Call or WhatsApp +31 6 87 61 60 78.
Sources
- Underfloor heating, in Dutch (Milieu Centraal)
- Floors and floor coverings, in Dutch (Milieu Centraal)
- Heat pumps explained, in Dutch (Milieu Centraal)
Rules change. Always check your own address with the Permit Check (Vergunningcheck) in the Omgevingsloket or with your municipality.