- Insulating on the outside keeps the wall warm, avoids most thermal bridges and costs no indoor space.
- It suits homes with no cavity, a cavity that is too narrow, or a facade that needs major repairs anyway.
- The look of the house changes, so always check first whether you need a permit.
- For the ISDE grant, facade insulation needs an Rd value of at least 3.5 and at least 10 m², among other conditions.
- Window frames, roof edge and sills largely decide how good the result is.
When insulating on the outside makes sense
According to Milieu Centraal, the independent Dutch energy advice body, external insulation suits homes with no cavity, often built before 1920, homes with a cavity narrower than 4 cm or full of mortar debris, and facades that need major work anyway. If you are having the wall repointed or repaired, or the scaffolding is already up, it is a good moment to add insulation.
If the cavity is empty and wide enough, cavity wall insulation is usually simpler. If the facade may not change, for example on a listed building or in a protected townscape, insulating from inside with a stud wall is often the option that remains.
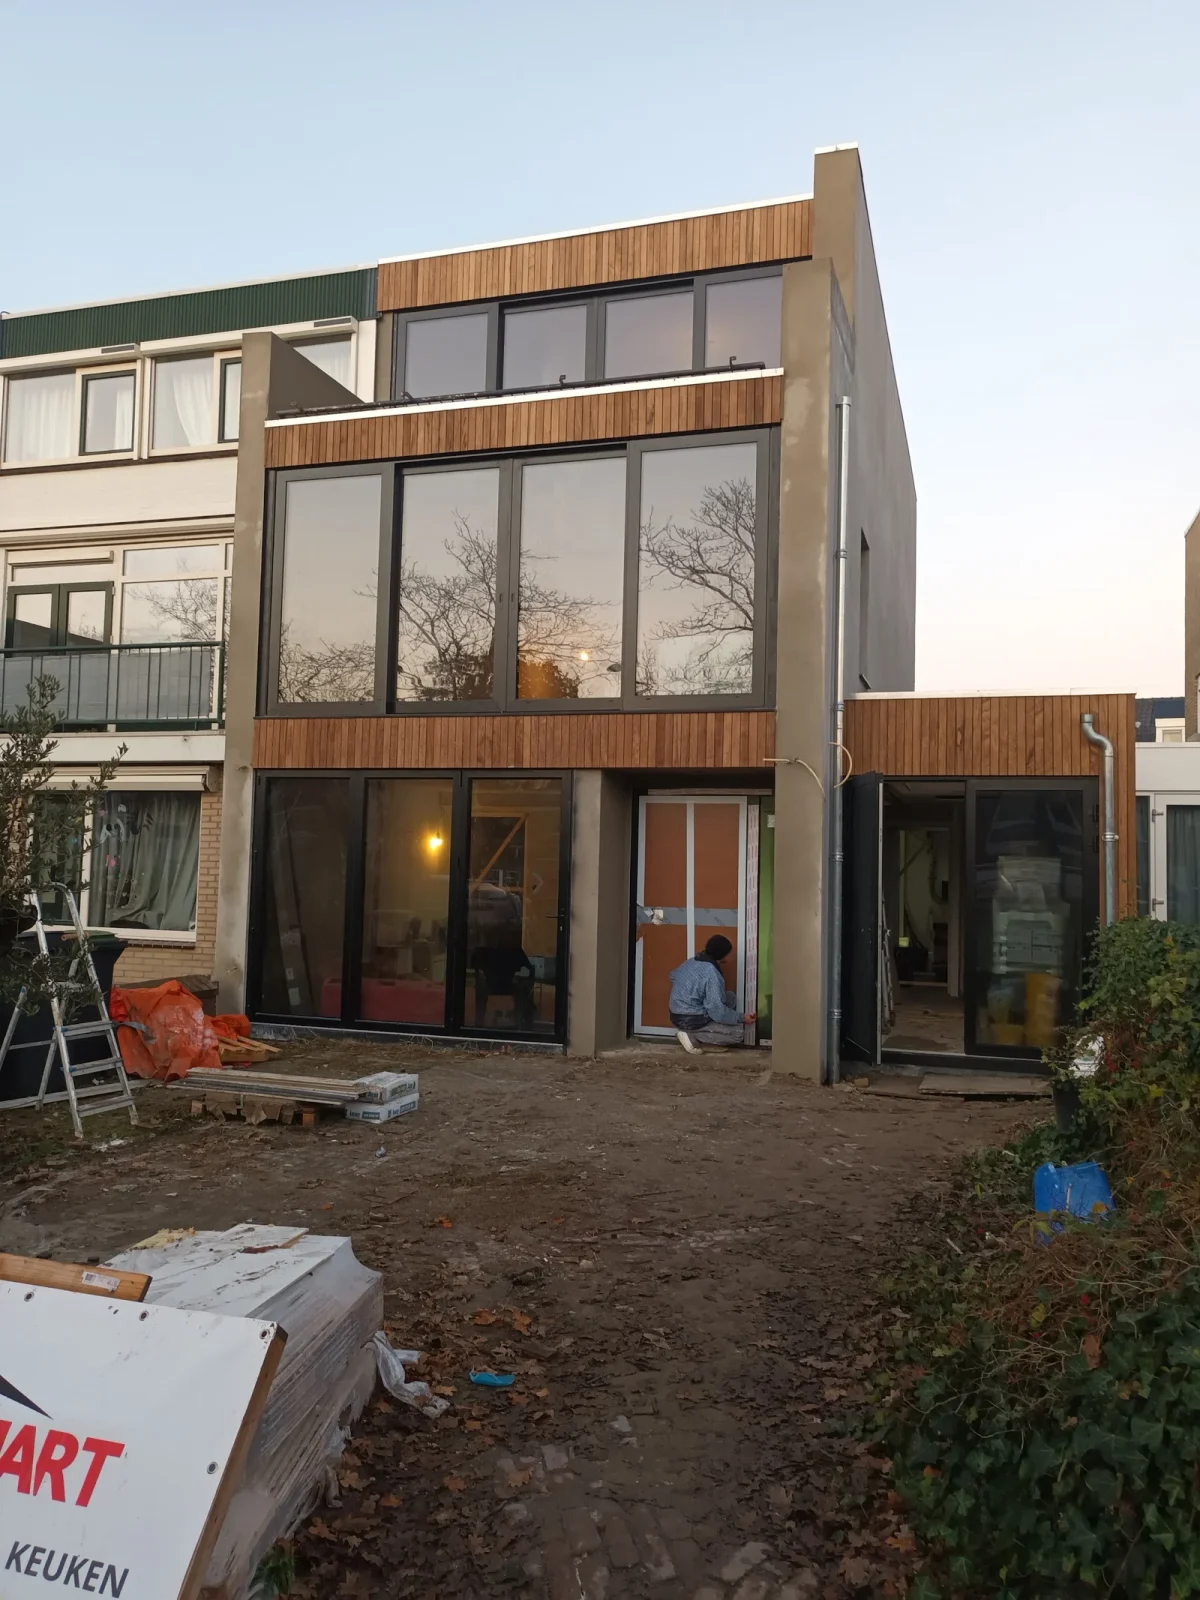
In practice we often see external insulation on rear walls, side walls and extensions. The front stays as it is, while the plain back of the house gets a clean, insulated finish.
How an insulated facade is built up
An external insulation system is a set of layers designed to work together. We fix the insulation boards to the wall with adhesive and, where needed, mechanical fixings. A reinforcing layer with mesh goes over them so the render does not crack where boards meet. Finally comes the top coat, in the texture and colour you choose.
Milieu Centraal mentions roughly 17 cm of insulation for an Rd value of 4.5. That thickness has knock-on effects: the wall comes forward, sills get deeper and the roof edge has to follow. We choose thickness and material to suit the wall and what fits around the windows.
- Substrate: clean, sound and dry.
- Insulation boards, bonded and where needed anchored.
- Reinforcing coat with mesh over the whole wall.
- Corner beads and edge profiles at windows and roof edge.
- Top coat of render, or another cladding such as brick slips.
Tip from the trade: Choose the render colour in daylight on a test patch on your own wall. A colour card looks different indoors.
Windows, roof edge and details
The flat part of the wall is the easy bit. The skill is in the edges. Around window frames the insulation must fit as tightly as possible, or a cold strip remains where condensation can form indoors. We seal joints around frames and service entries so no thermal bridges are left.
Milieu Centraal says the frames can usually stay. The deeper reveals are then rendered or clad. If you want new frames anyway, now is the time: they can move outwards, in line with the insulation.
At the top, the roof edge must overhang the new wall so rain does not run behind the insulation. At the bottom a plinth or base profile sits clear of the ground. Outside lights, taps, letterboxes and a heat pump unit come off for a while and go back on the new wall.
| Detail | What we watch for |
|---|---|
| Window frame | Insulation right up to the frame, joint sealed |
| Sill | New, longer sill sloping outwards |
| Roof edge | Overhang beyond the new wall so water stays out |
| Base | Plinth or base profile clear of the ground |
| Pipes and cables | Sealed and extended to the new depth |
Ze hebben in 1 week tijd de hele beneden verdieping stucwerk gerepareerd, geschilderd en gesausd tot volle tevredenheid. Netjes en accuraat gewerkt, flexibel geweest en vakwerk afgeleverd. Dus top.
Permits and appearance rules
A thick layer of insulation changes how the house looks, and that falls under the rules of the gemeente, the local council. Milieu Centraal points out that on terraced and semi-detached houses, listed buildings and in protected townscapes it is not always allowed. Sometimes only the rear or side wall may be done.
Whether you need an omgevingsvergunning, the Dutch planning permit, depends on your council's local plan and on which wall it is. Use the permit check in the Omgevingsloket, the national planning portal, or ask the council before anything is ordered. We do not give permit advice, but we supply drawings and product data if you need them.
If you live in a flat, the facade belongs to the owners' association (VvE). The owners' meeting decides, not you alone.
How the work goes
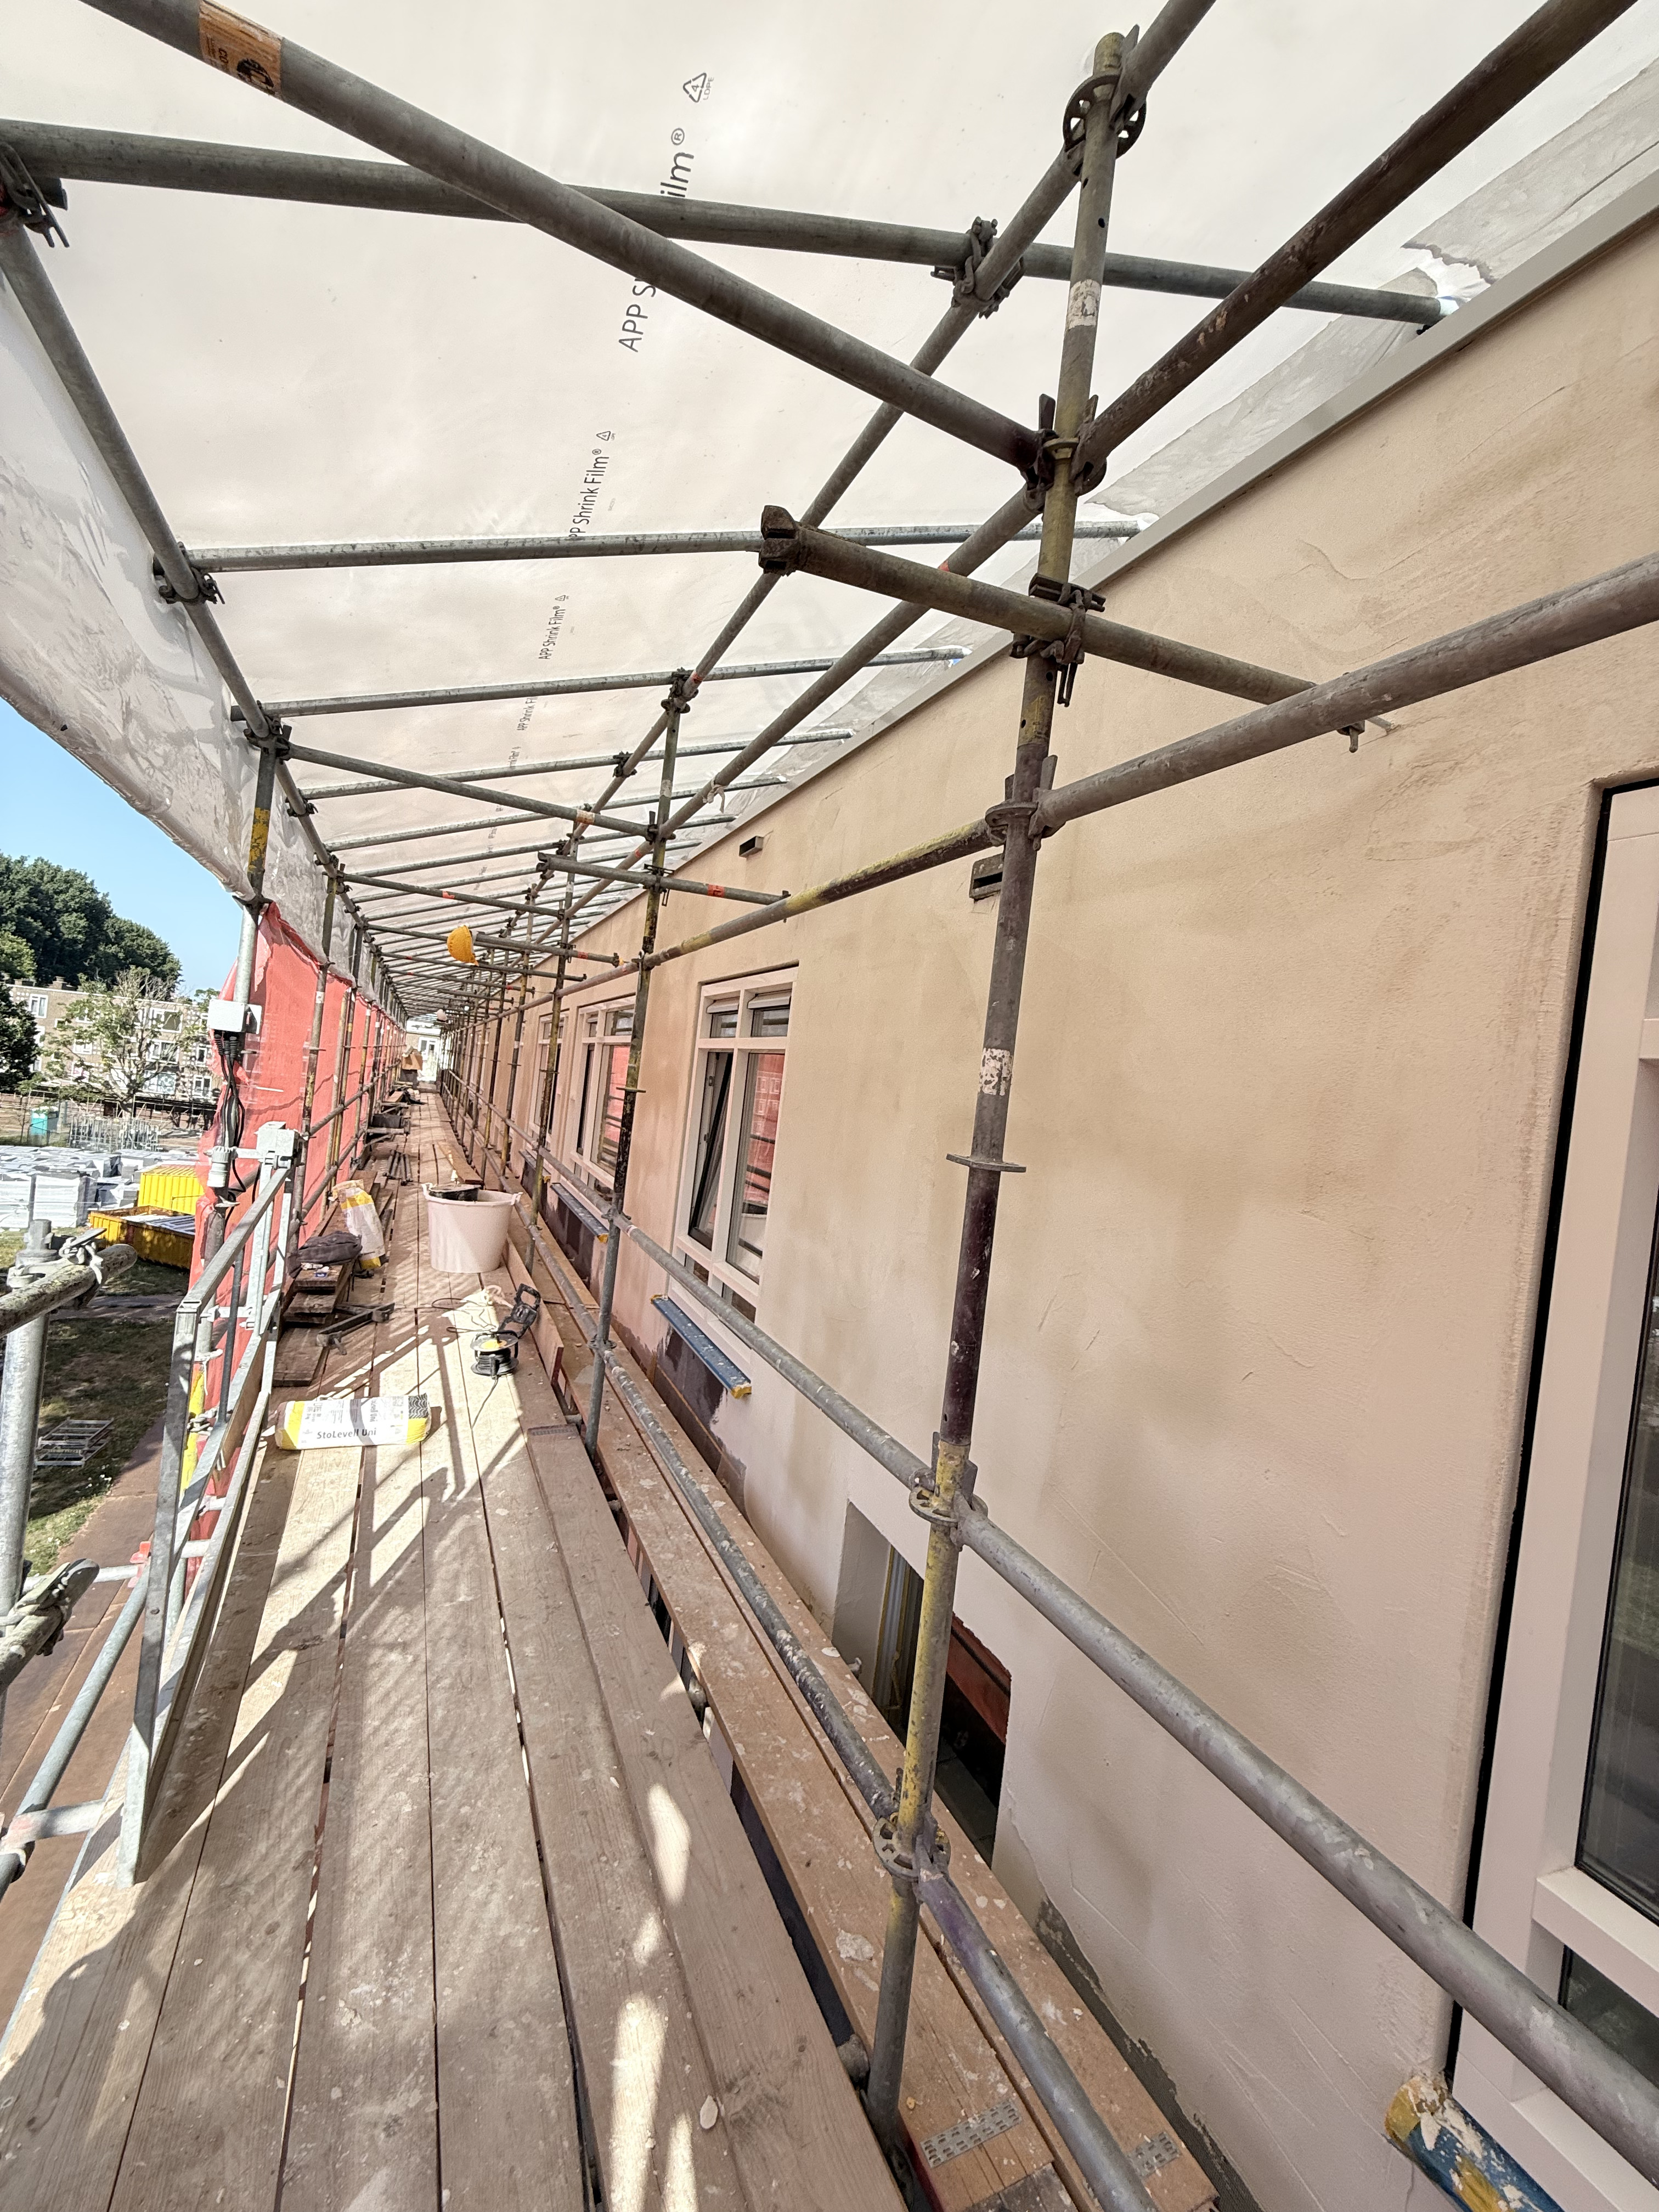
Facade insulation is done from scaffolding. On one of our projects, with dark insulation panels and a beige render around the windows, we wrapped the scaffold in shrink film. That shelters the work from wind and rain and lets the render dry evenly.
External rendering depends on the weather. In frost or heavy rain no top coat goes on, because it will not cure properly. We plan around that. You do not need to move out, but you will notice the scaffold outside your windows.
Once the reinforcing coat and top coat are on, we walk the facade with you. Only then does the scaffold come down.
What you get and what the price depends on
An insulated facade makes the inside of the walls warmer and quieter and cuts heat loss. The house also gets a fresh, clean finish. One client, whose flat had a badly altered external wall, wrote in his Google review: ‘They've done a great job on a wall I was very worried about.’
The cost depends on the number of square metres, the chosen thickness and material, the number of windows and corners, the height of the scaffold and the finish. A plain rear wall without windows is a different job from a front with bay windows. After our visit you get a free quote with no obligation, broken down by item.
For the ISDE grant, RVO, the Netherlands Enterprise Agency, requires facade insulation to reach an Rd value of at least 3.5, cover at least 10 m² and be installed by a company. See also our guides to the ISDE grant in 2026 and VAT on insulation work.
One contact from insulation to render
We fit the insulation and finish the wall ourselves with render and plaster. So there is no separate insulation firm and plasterer waiting on each other. Stas, the owner, is your single point of contact for the survey, the quote and the work itself.
Want to know whether your wall is suitable? Send a few photos of it on WhatsApp or get in touch. Read more about our approach on the insulation page.
Frequently asked questions
Can I insulate just the rear wall?
Yes, and it is common. The front stays as it is. Pay attention to the junction with the side wall and the neighbours, so no cold strip is left there.
Do I need to move out?
No. The work is done outside from scaffolding. You will notice the scaffold in front of your windows and some noise while boards are fixed.
Can it be done in winter?
Fixing boards is usually possible, but the reinforcing coat and render need dry weather without frost. We plan the finishing for a suitable period.
What if my wall is damp now?
Then we find the cause first, such as a leaking gutter, failed pointing or rising damp. Insulating over a wet wall solves nothing.
Do I need a permit?
That depends on your council and which wall it is. Use the permit check in the Omgevingsloket or ask the council. We do not give permit advice.
Renovation and finishing work from Roelofarendsveen: plastering, bathrooms, microcement, extensions, insulation, floors, electrics and plumbing. One point of contact from quote to completion. Questions? Call or WhatsApp +31 6 87 61 60 78.
Sources
- Insulating an external wall on the outside (Milieu Centraal, Dutch)
- Permit check (Omgevingsloket, Dutch)
- ISDE insulation measures for homeowners (RVO, Dutch)
Rules change. Always check your own address with the Permit Check (Vergunningcheck) in the Omgevingsloket or with your municipality.