Many Dutch terraced houses have a zolder, an attic floor under the pitched roof that is often used for storage. A bathroom up there turns it into a proper extra storey. It works best when you check four things first: where the waste can go, whether the floor can carry the weight, where you can stand upright under the slope and how hot water gets up there. After that it is an ordinary bathroom with the same order of work. Below we go through each topic.
- The distance to the soil stack decides whether the waste can run by gravity or needs a pump.
- A timber attic floor has to be stiff before tiles go on.
- Put the shower under the highest part of the roof, the toilet and basin where it can be lower.
- A bathroom under the roof needs a well-insulated roof and extraction straight to the outside.
- Adding a roof window or dormer? Check first whether you need a permit.
Waste: it all starts at the soil stack
The first thing to look for in the attic is the soil stack. That is the vertical waste pipe running down through the house, which usually vents through the roof. If it is close to where you want the bathroom, the waste can run by gravity. The water then drains on its own along a slight fall.
The further away the soil stack, the harder that gets. The waste has to keep falling over the whole distance, and that costs height in the floor. If it cannot be done, a pump or macerator is an option. It works, but it makes noise and it is one more part that needs servicing. So a layout that puts the toilet close to the soil stack is usually the best choice.
Noise matters too. A waste pipe running from the attic past a bedroom or the living room can be heard every time someone flushes. So new waste pipes inside walls and floors are best wrapped in insulation and fixed with rubber-lined clips, which dampens the sound. A pipe pressed tight against a timber joist or panel carries the noise across the whole floor. With an old cast-iron soil stack, it is also worth checking that the connection is sound enough to take a new waste.
The floor: stiff enough for tiles
In most homes the attic floor is a timber joist floor with boards or panels. It was built to walk on and store boxes, not always to carry a full shower, a tiled floor and a wall-hung toilet. What counts is the size of the joists, the span and how far apart they are. Where needed, they are strengthened.
Then a sturdy panel goes on top, glued and screwed. The less the floor flexes, the smaller the risk of cracks in grout and waterproofing. For a walk-in shower, this is also the stage where we allow for the fall towards the drain.
Tip from the trade: Put the stiffest part of the floor under the shower. That is where you stand, where the water falls and where a crack in the waterproofing would do most harm.
Headroom under a sloping roof
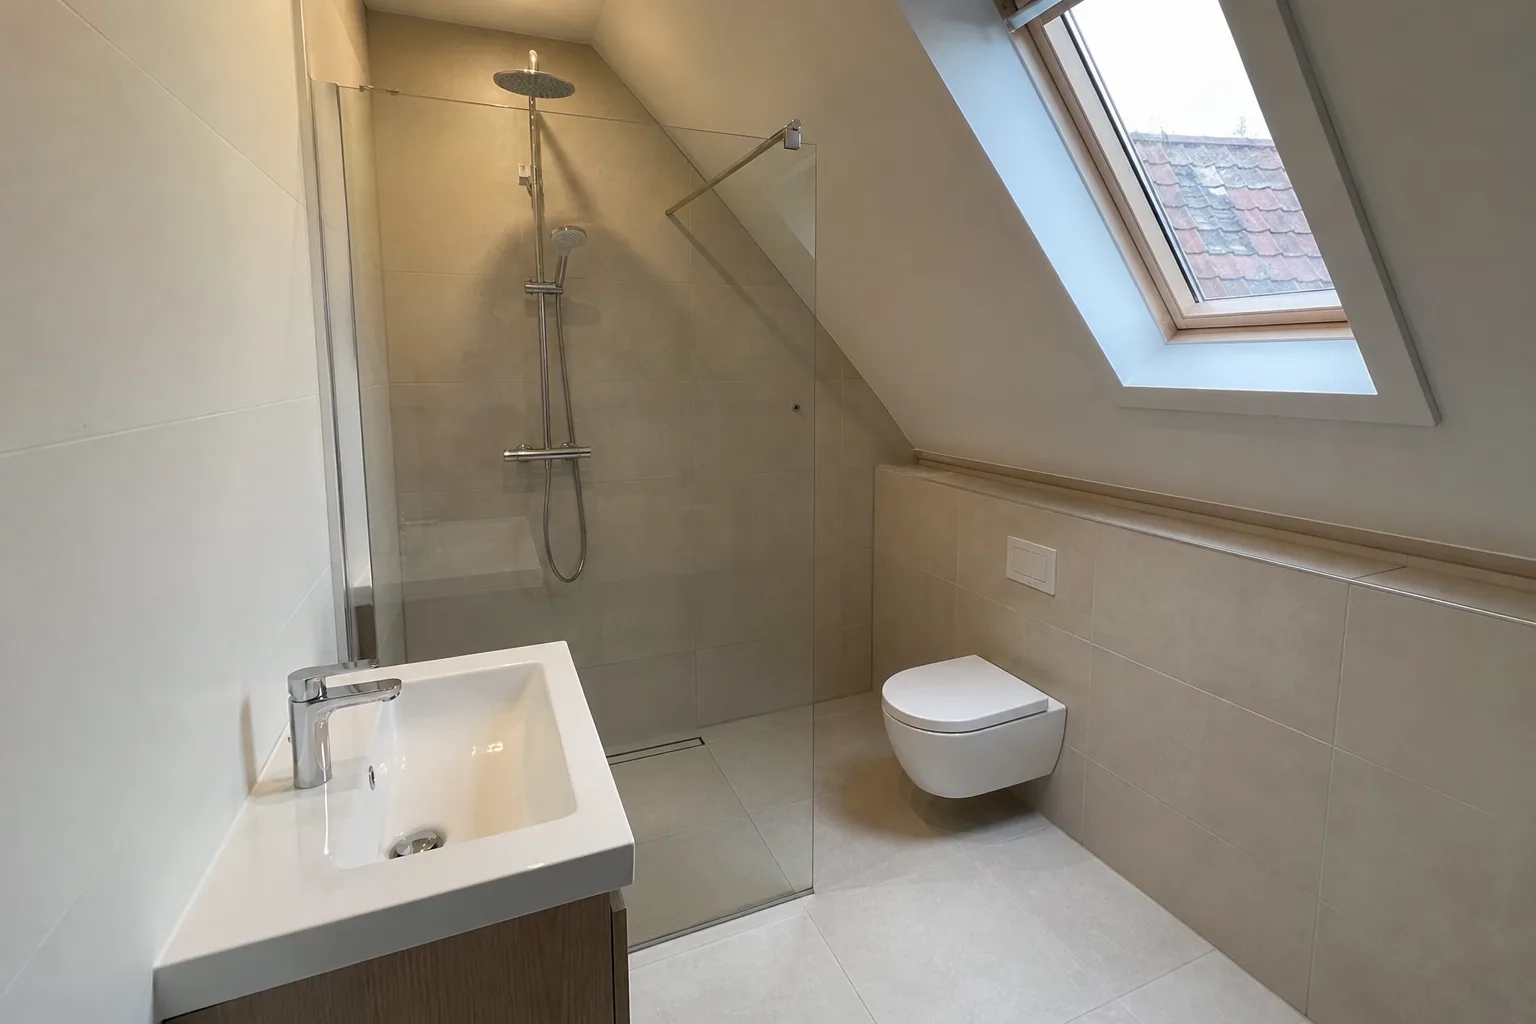
Under a sloping roof the layout is a puzzle of heights. The shower belongs under the highest part, because that is where you stand upright. The toilet can go further towards the low side wall, because you sit. A basin fits under a roof window or at a spot where you can just stand straight.
For reference: for new builds, IPLO, the government information point for building rules, states that a bathroom with a toilet has a floor of at least 2.2 m², at least 0.9 m wide and 2.3 m high, with the fittings inside that area. Different rules apply when you renovate an existing house, but the figures show roughly where you stand comfortably.
| Item | Where under the roof |
|---|---|
| Shower | Under the highest part, ideally near the ridge |
| Toilet | Close to the soil stack, can be lower |
| Basin | Where you can stand straight, or under a roof window |
| Storage and niches | In the low zone against the side wall |
Hot water on the top floor
If the boiler or heat pump is two floors down, it takes a while before hot water reaches the top. The longer the pipe, the longer you wait and the more water runs away cold. In many Dutch houses the boiler actually sits in the attic. Then the distance is short, but the boiler must stay reachable for servicing.
During the survey our plumber checks how the pipes can run upstairs and whether the boiler has enough capacity for an extra shower. Avoid long dead legs, because standing water is a legionella risk.
Snel en kwalitatief hoogstaand werk. 3 kamers opgeleverd in 3 dagen. Gestuukte wanden en plafond. Nu zijn de kamers onherkenbaar. Zulke gladde muren waren hier nooit. Ik adviseer iedereen Parus Construction. Ook de prijzen zullen u verrassen.
Insulation and moisture under the roof
A bathroom is the warmest and dampest room in the house. Under a poorly insulated roof, steam condenses on the cold underside of the roof, which leads to mould and eventually rot. So if the roof is not properly insulated yet, that should be done first, with a vapour control layer on the warm side. More on that under insulation.
Then comes waterproofing in the wet zones, with sealing tape in the corners and collars around penetrations. An attic bathroom has many corners and sloping surfaces, so this work needs extra care. The details are in waterproofing and sealing tape.
Ventilation through the roof
Under the Dutch Building Decree a bathroom needs an extraction capacity of at least 14 dm³/s, and the damp air has to go straight outside. In an attic that usually means a duct through the roof with a roof outlet, or a connection to existing mechanical ventilation. A fan with an overrun timer or humidity sensor keeps running for a while after your shower.
A roof window helps with airing but does not replace extraction. In winter the window is usually shut, and that is exactly when the moisture load is highest. More in bathroom ventilation.
Roof window, dormer and permits
Many attic bathrooms get a roof window, or a dormer to gain headroom. Whether you need a permit depends on where it goes on the roof, the type of house and the gemeente (municipality). Use the permit check in the Omgevingsloket, the national Environment and Planning Portal, or ask your gemeente. We do not give permit advice, but we can tell you which details you need for the check.
If you live in an apartment with an attic, the owners' association also has a say. See renovating a bathroom in an owners' association apartment.
How Parus runs the job
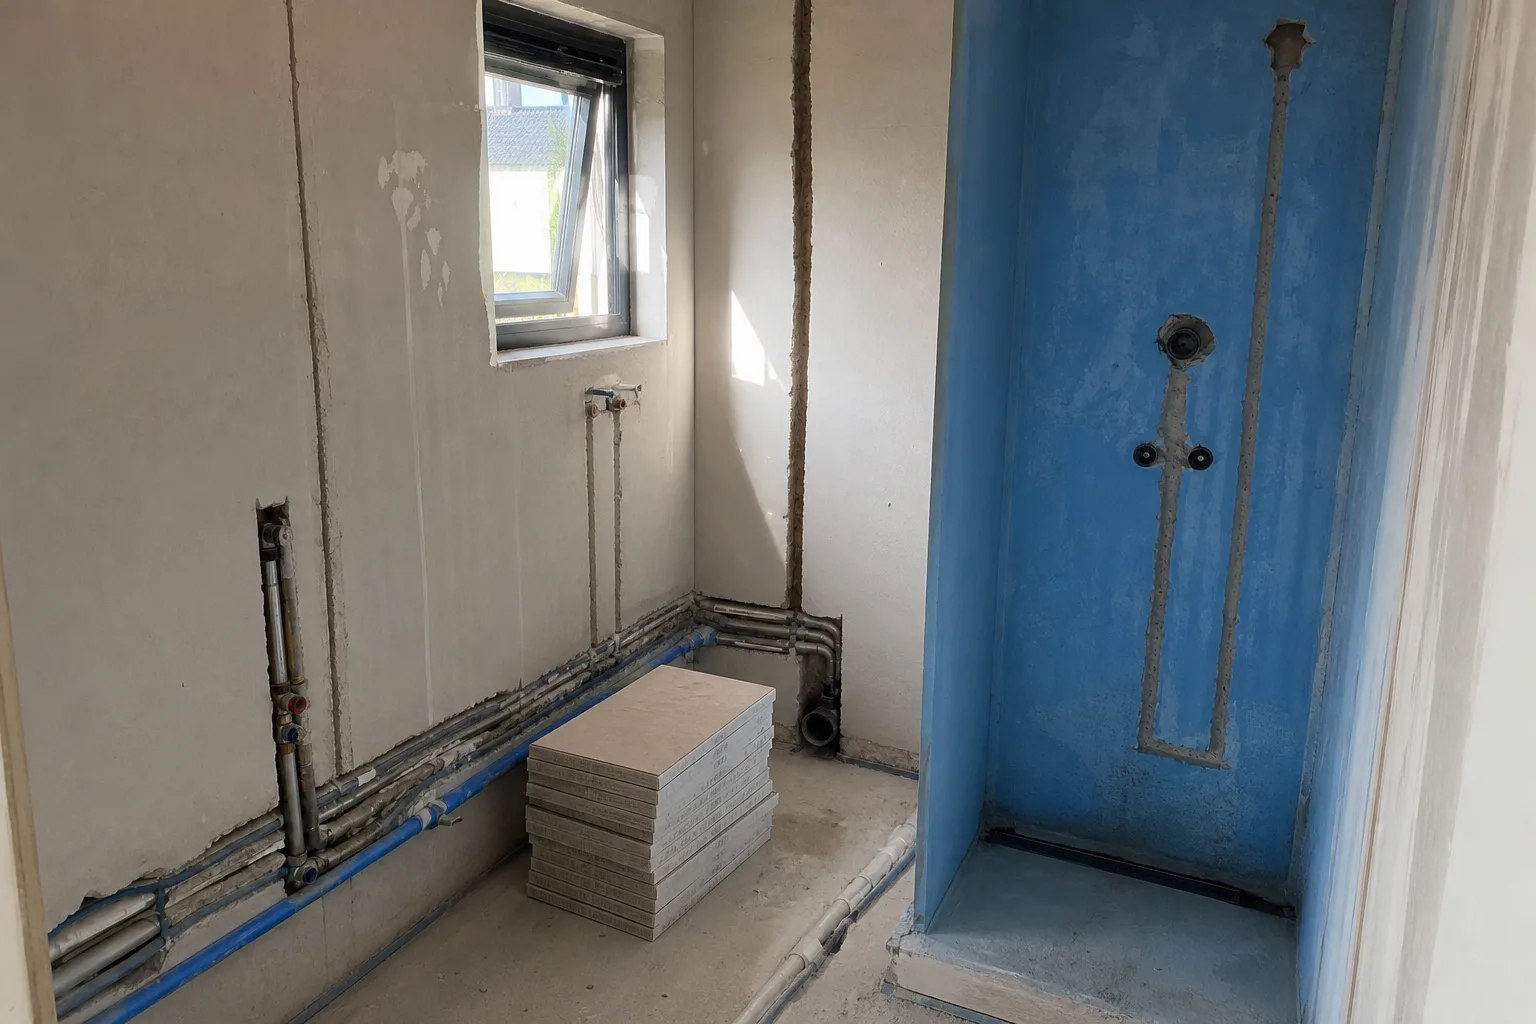
One of our projects is a complete attic bathroom renovation: from shell and the concealed toilet frame to a clean finish with a walk-in shower and wall-hung toilet. That is the fixed order too. First floor and structure, then pipes, wiring and ventilation, then walls, waterproofing, tiles and finally the fittings. The steps are set out in bathroom renovation step by step.
Stas comes round, measures up and talks through what is possible in your attic. You then get a free quote with no obligation and a plan for each step.
Frequently asked questions
Can every attic take a bathroom?
Many can, but it depends on the distance to the soil stack, the joists and the headroom. During the survey we see whether the spot you have in mind makes sense.
Is a pump or macerator a good solution?
It works, but it makes noise and needs servicing. A layout that drains by gravity is the better choice. If that is not possible, a pump is a reasonable way out.
Does the attic floor need strengthening?
That depends on the joists and the span. A timber floor has to be stiff before tiles go on, or grout and waterproofing will crack.
Do I need a permit for an attic bathroom?
Often not for the bathroom itself, sometimes for a dormer or roof window. Use the permit check in the Omgevingsloket or ask your gemeente.
Can I use microcement in an attic bathroom?
Yes, provided the base is stiff and stable. On a timber floor that moves, that needs attention, so we assess the floor first.
Renovation and finishing work from Roelofarendsveen: plastering, bathrooms, microcement, extensions, insulation, floors, electrics and plumbing. One point of contact from quote to completion. Questions? Call or WhatsApp +31 6 87 61 60 78.
Sources
- Bathroom and toilet room: new-build rules (IPLO, Dutch)
- Ventilation in existing buildings (IPLO, Dutch)
- Permit check (Omgevingsloket)
Rules change. Always check your own address with the Permit Check (Vergunningcheck) in the Omgevingsloket or with your municipality.