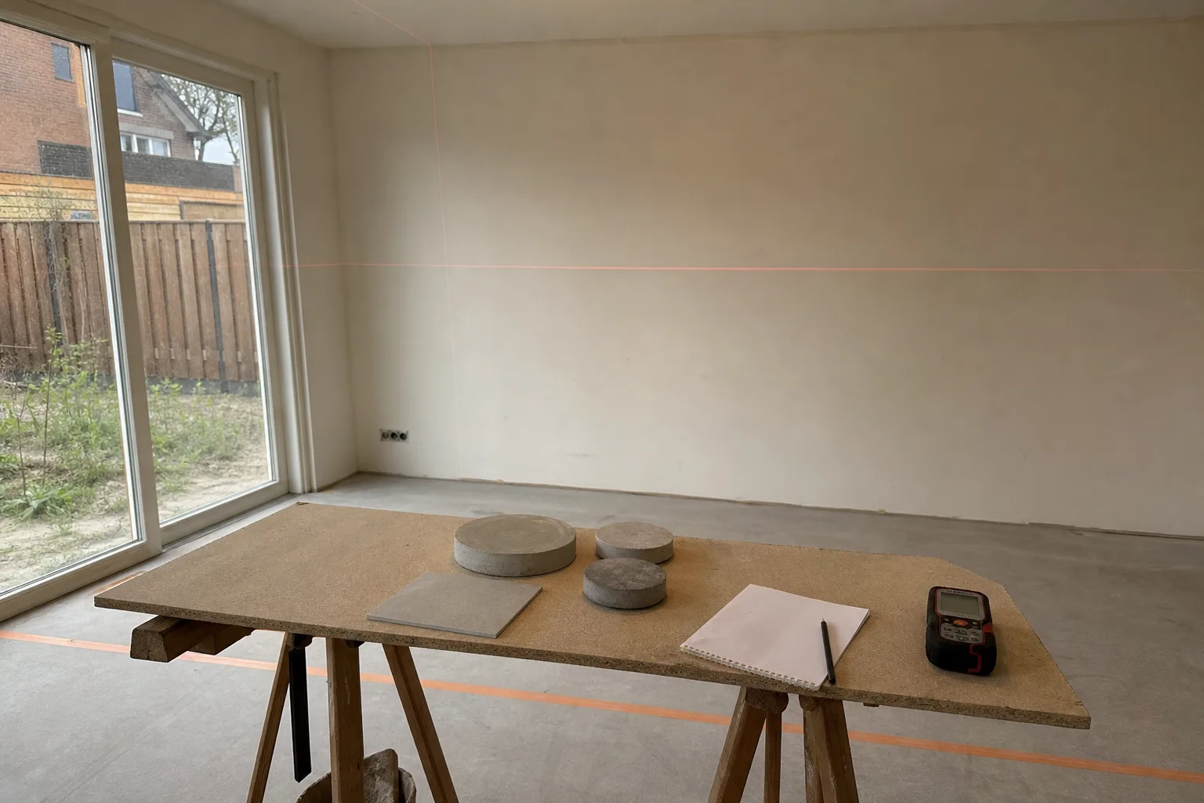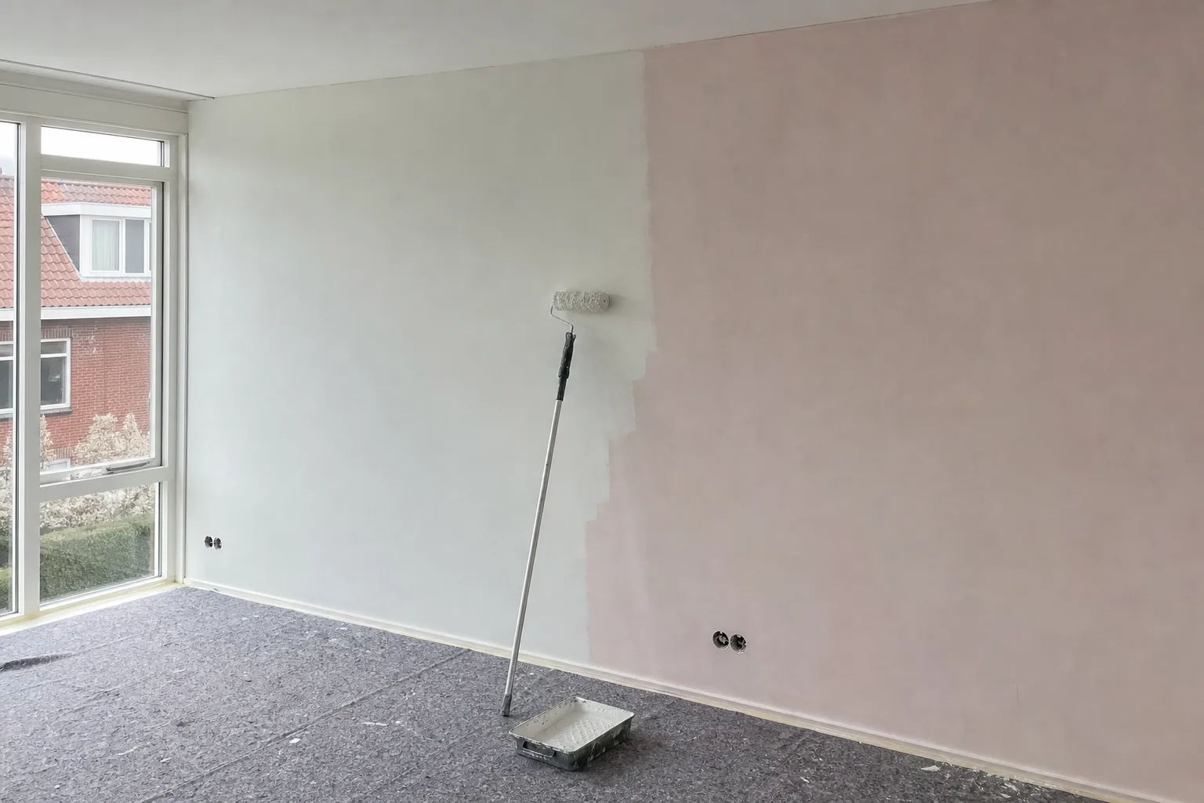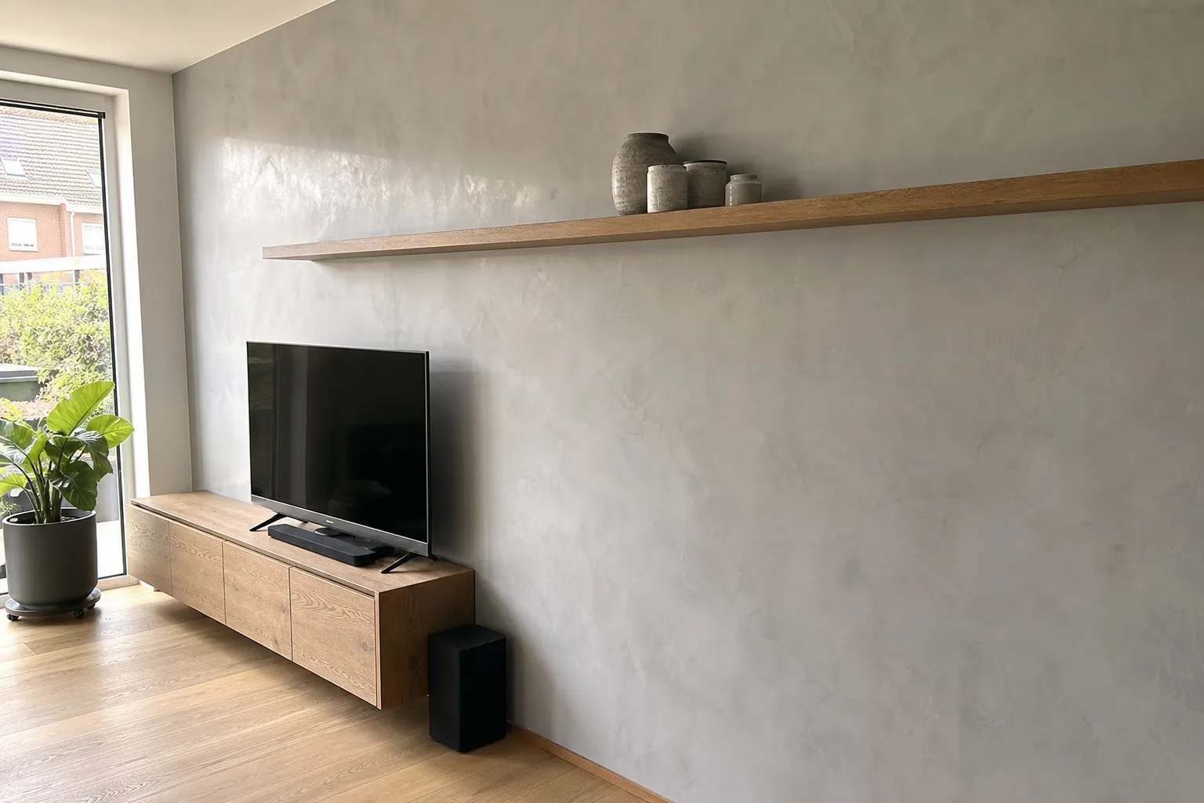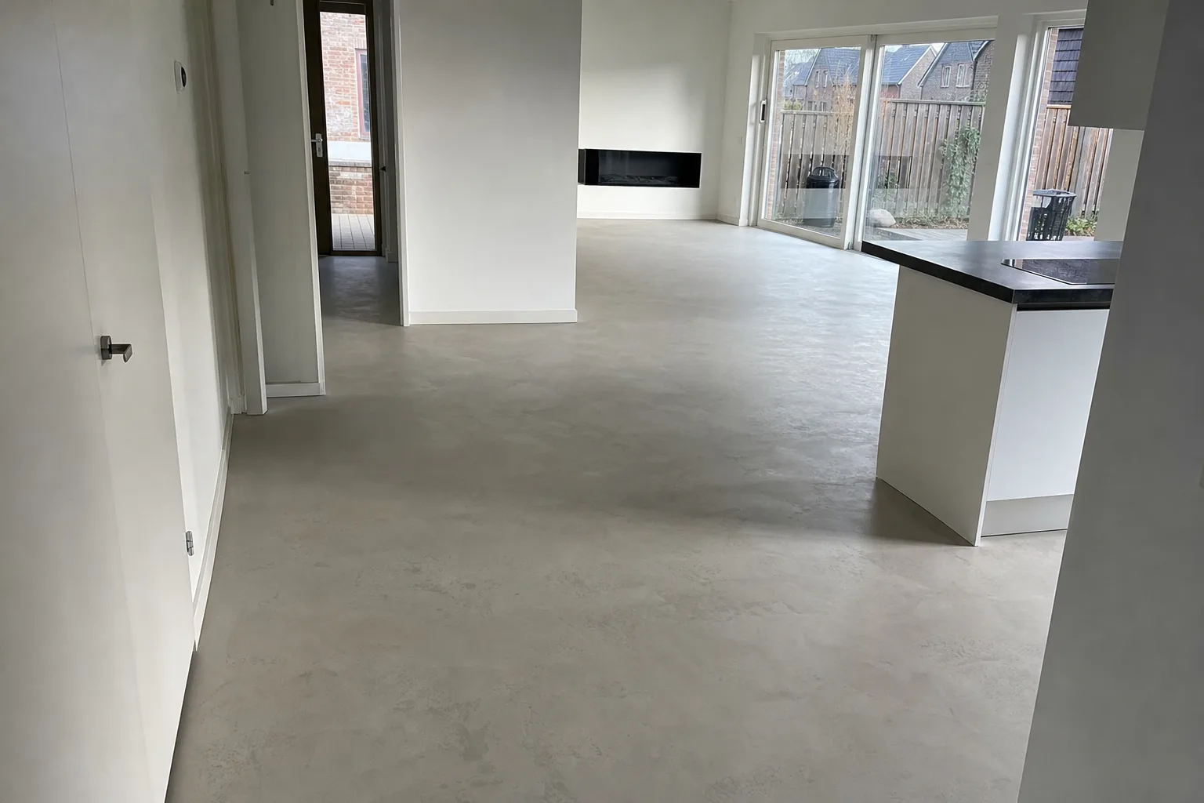
A microcement floor gives a calm, jointless surface that can run from the hall straight into the living room and kitchen. The layer is only a few millimetres thick, which is both its strength and its weak point. A thin layer follows everything underneath: a crack in the screed, a joint between two boards, a floor that is not yet dry. This guide explains what the base needs, how microcement works with underfloor heating and what to check if you live in an apartment.
- Microcement is a thin top layer; the quality of the floor is decided by the base.
- A new screed must be dry and, with underfloor heating, first brought up to temperature on a set schedule.
- Cracks and movement joints in the screed come back through the top layer unless they are dealt with.
- Microcement lets heat through well, so it suits underfloor heating.
- In an apartment, check the deed of division and the house rules of the owners' association first.
Why choose a microcement floor
Most people choose microcement for the look: one continuous surface with no joints, in a colour of your choice. Because the layer is thin, the floor can run on into another room without thresholds, and the stairs or skirting can be done in the same material.
The floor is also hard wearing and easy to keep clean. There are no grout lines for dirt to collect in. That makes microcement a good fit for busy rooms such as a hall, a kitchen or a family living room. A bathroom has extra waterproofing requirements, explained in microcement bathroom.
A microcement floor does have its own character. The trowel leaves a soft pattern with light clouding and shades of colour. A completely uniform, industrial grey surface is therefore not the aim. If that is what you want, a poured resin floor is a different technique to look at. Ask for examples at the survey, so you know what to expect.
The base: this is where the floor is made
At the survey we first look at what is there now. A sand and cement screed is the most common base. An anhydrite screed, a poured floor based on calcium sulphate, is also common in Dutch homes and needs its own preparation. On a timber floor we first fit a rigid board, glued and screwed down, because timber moves and a thin cement layer cannot follow it. Going over existing tiles is often possible too, if they are firmly fixed and flat.
We then measure how flat the floor is and look for cracks. Small shrinkage cracks are filled and reinforced. Hollow tiles come out. If the floor is too uneven, we level it first. Microcement makes a flat floor beautiful, but it does not make a crooked floor straight.
| Base | What has to happen first |
|---|---|
| Cement screed | Dry, firm and flat; fill and reinforce cracks |
| Anhydrite screed | Sand, let it dry, suitable primer |
| Existing tiles | Remove hollow tiles, fill grout lines, bonding coat |
| Timber floor | Glue and screw a rigid board, bridge the joints |
| New screed | Let it dry fully and, with underfloor heating, heat it up first |
Microcement over underfloor heating
Microcement works well with underfloor heating. The layer is thin and stone like, so heat passes through easily. Milieu Centraal, the independent Dutch advice centre for energy and the home, advises pairing underfloor heating with a floor that lets heat through well, with a thermal resistance of no more than 0.15 m² K/W. Stone and thin, stone like finishes are well below that.
The condition is that the floor has been properly prepared. A new screed with underfloor heating must first be brought slowly up to temperature on a heating schedule and then cooled down again. That drives out the remaining moisture and lets the floor shrink before the finish goes on. While the microcement is applied, the heating is off or low, and once it has cured it goes back up step by step. Sudden temperature changes put stress on the layer.
The movement joints in the screed also need attention. They are there for a reason: that is where the floor is allowed to move. We carry them through the microcement, with a neat profile strip or a joint in the same place. Work over them and you get a crack in exactly that spot later.
Tip from the trade: Having a new screed with underfloor heating laid? Ask the installer or screed layer for the heating log on paper, with dates. For the person finishing the floor, that is the proof the floor is ready.
Ze hebben in 1 week tijd de hele beneden verdieping stucwerk gerepareerd, geschilderd en gesausd tot volle tevredenheid. Netjes en accuraat gewerkt, flexibel geweest en vakwerk afgeleverd. Dus top.
Microcement in an apartment
If you own an apartment in the Netherlands, you are automatically a member of the owners' association, the VvE (vereniging van eigenaren). According to the Dutch government, the VvE manages and maintains the shared parts of the building and decides by majority. Many buildings also have rules about floors in the deed of division (splitsingsakte) or the house rules (huishoudelijk reglement), because a hard floor can carry impact noise to the neighbours below.
Read those documents first, or ask the VvE board what applies. Sometimes a sound insulating underlay or a floating screed is required. The microcement then goes on that build-up, not straight onto the concrete. That affects the floor height at doors and where it meets the kitchen. We take it into account at the survey.
How we lay a microcement floor
A microcement floor is built up in a fixed order. Each coat must be dry before the next goes on, and the floor is sanded between coats. That is why the work runs over several days, even on a small floor.
- Room empty and dust free, doors and skirting removed.
- Base repaired, levelled where needed and primed.
- Reinforcing mesh and base coats for strength.
- Two or more top coats in the chosen colour, sanded in between.
- Several coats of a sealer suitable for floors.
- Curing time before furniture goes back and before wet cleaning.
Use and upkeep
A microcement floor is strong, but the sealer is what takes the daily wear. Put felt pads under chair and table legs and a mat by the front door, so sand and grit do not act like sandpaper. Sweep or vacuum regularly and mop with lukewarm water and a mild, pH neutral cleaner. Avoid abrasives, bleach and harsh degreasers.
On walking routes the sealer will wear faster than in a corner. After a number of years the floor can be lightly sanded and resealed without replacing the cement itself. A floor that is looked after like this stays good looking for a long time.
What the price depends on and how to start
We do not give amounts here, because the price is driven mostly by the base. A flat, dry screed is quick to finish. A floor with old tiles, cracks or level differences needs repair first. The number of rooms, stairs, skirting and transitions also counts. All factors are listed in plaster and microcement cost factors.
If underfloor heating needs to be added or changed, our plumber does that in the same project. Stas, the owner, comes to look at the floor and you receive a free quote with no obligation. See more of our floor work under flooring.
Frequently asked questions
Can microcement go over underfloor heating?
Yes. Microcement lets heat through well. The screed must be dry and first heated up on a schedule, and the heating stays off or low while the work is done.
Will a microcement floor crack?
The top layer follows the base. Cracks and movement joints in the screed therefore have to be repaired or carried through. Then the risk of cracks is small.
Can microcement go over my old tiled floor?
Often, if the tiles are firm and flat. Hollow tiles come out and the grout lines are filled before the coats go on.
How thick is a microcement floor?
A few millimetres. Doors usually do not need trimming, unless a levelling layer or new underlay is also needed.
Can I just lay microcement in my apartment?
Check the deed of division and the house rules of your owners' association (VvE) first. They often set sound insulation requirements for floors.
Renovation and finishing work from Roelofarendsveen: plastering, bathrooms, microcement, extensions, insulation, floors, electrics and plumbing. One point of contact from quote to completion. Questions? Call or WhatsApp +31 6 87 61 60 78.
Sources
- Floors and floor coverings (Milieu Centraal, Dutch)
- What is an owners' association (VvE)? (Rijksoverheid, Dutch)
Rules change. Always check your own address with the Permit Check (Vergunningcheck) in the Omgevingsloket or with your municipality.