- Put every point on a drawing before any chasing starts; adding later means more breaking out and plastering.
- Think in layers of light: general, task and mood lighting, each on its own switch or dimmer.
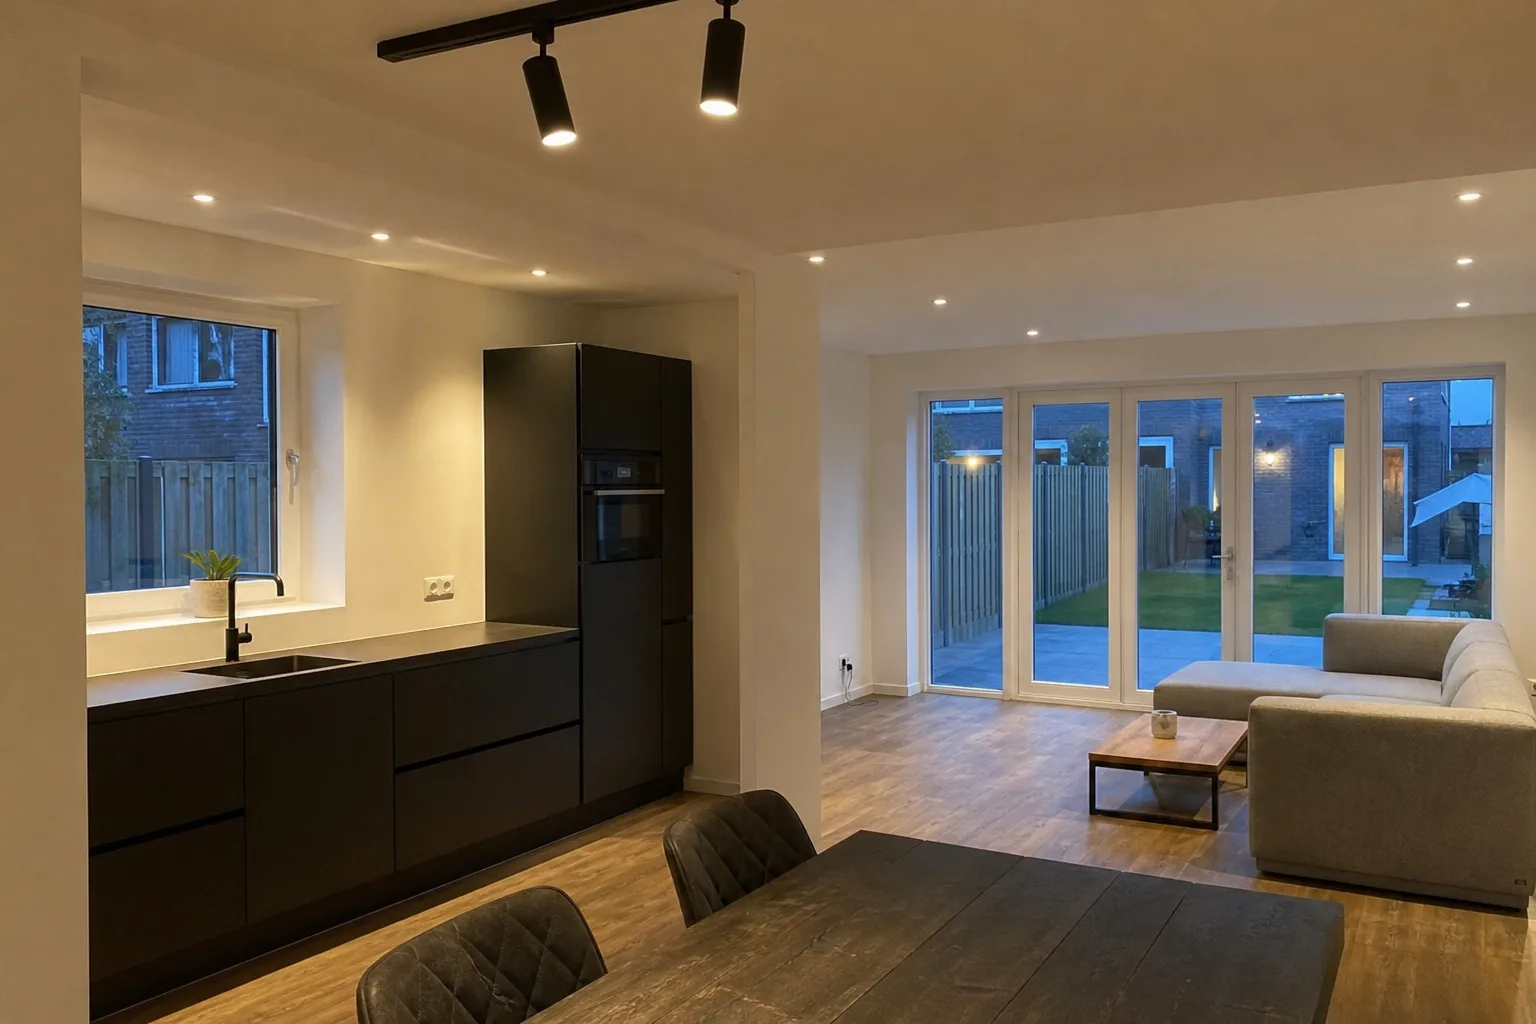
- Recessed downlights need space above the ceiling and a good layout; track lighting is more flexible.
- Milieu Centraal: dimmers for high wattage work poorly with LED, a dimmer below 25 watt usually works.
- A new installation must meet NEN 1010, which has extra rules for bathrooms.
Start with a drawing
A good electrical plan does not start with the light fitting, but with the furniture. Where will the sofa, bed, dining table, desk and TV go. Which walls will have cupboards. Only once that is fixed can you decide where lights and sockets need to be. Draw the floor plan and put the furniture in, even on a notepad.
Then walk through the house in your head. You come in: where is the switch. You go upstairs at night: can you switch the downstairs light off and the upstairs light on. You stand in the kitchen: does your shadow fall across the worktop. Those questions give you more than a lighting catalogue.
- Floor plan with furniture and cupboards.
- Per room: ceiling points, wall points, sockets and switches.
- Walking routes: a switch at every door you enter by.
- Two way switches at stairs and long hallways.
- Data and internet: where will the router go, where do you want a network cable.
Light in layers
A room with one light in the middle of the ceiling soon feels flat. A better approach is light in layers. General lighting lets you see the whole room, for example with downlights or a ceiling light. Task lighting falls exactly where you do something: over the worktop, the dining table or the desk. Mood lighting comes from wall lights, floor lamps or a strip behind a cupboard.
Give each layer its own switch or dimmer. In the evening you can then leave the general light off and only use the mood lighting. With LED lighting you also choose the colour temperature. A lower value in Kelvin gives warmer, yellower light, a higher value cooler, whiter light. Most people choose warm light for living spaces and slightly cooler light for a work area.
Recessed downlights, surface spots or track
Recessed downlights give a clean ceiling, but need space above it. In a suspended ceiling or between timber joists that can usually be arranged. In a concrete ceiling, common in Dutch apartments, it is harder: we then often choose surface mounted spots or a track. Pay attention to the layout too. Downlights in a tight grid feel like an office. Downlights along the walls, washing them with light, often make a room feel larger.
Track lighting is flexible. You place the spots where you need them and move them when the layout changes. Over a dining table or kitchen island that works well. At Parus we have fitted both recessed downlights in living rooms and hallways and track systems. Which one suits depends on the ceiling, its height and the style of the house.
If a new ceiling is going in, plan the downlights before plastering. Cutting holes in freshly plastered ceilings is possible, but the cables need to be in place already.
| Type | Advantage | Watch out for |
|---|---|---|
| Recessed downlights | Clean ceiling | Needs space above the ceiling |
| Surface spots | Works with concrete ceilings | Visible fitting |
| Track lighting | Spots can be moved | Track has to suit the style |
| Wall lights | Mood and lit walls | Point must be planned in the wall |
Met dit bedrijf werk ik niet voor het eerst samen. Ze hebben voor mij verschillende werkzaamheden uitgevoerd, zoals het vervangen en maken van deuren, het realiseren van een aanbouw en het uitvoeren van binnenrenovaties. De jongens zijn zeer verantwoordelijk, en vooral Stanislav geeft altijd goede adviezen.
Dimmers and switches
Not every dimmer works well with LED. According to Milieu Centraal, the independent Dutch energy information service, dimmers made for high wattage, such as those for old incandescent bulbs, do not work well with LED, while a dimmer rated below 25 watt usually does. Whether a lamp dims well depends on the combination of lamp and dimmer. So choose dimmable lamps and a matching LED dimmer, and test the combination before you fill a whole ceiling.
Think about switch positions too. In an open plan kitchen and living room you want to control the kitchen lights from the kitchen and the living area lights by the sofa or the door. Stairs need a switch at the bottom and the top. Drawing this in advance saves running extra cables later.
Tip from the trade: Hang one sample of each lamp type on a temporary cable and look at the light in the evening. It prevents a ceiling full of spots that turn out too bright or too cold.
Sockets room by room
Old houses often have too few sockets, which leads to extension leads and power strips. During a renovation that is easy to fix. In the kitchen you want several double sockets above the worktop, plus fixed points for the fridge, dishwasher, oven and hob. By the sofa and the bed, double sockets are handy, possibly with USB.
A home office soon adds up: screens, laptop, lamp and chargers. We plan a generous group of sockets and a network point there. Do not forget the places you only think of later: a socket in the hallway for the vacuum cleaner, in the meter cupboard for the router, outside for the garden and by the front door for a video doorbell.
- Kitchen: several double sockets above the worktop and fixed points for appliances.
- Living room: points by the TV, sofa and reading lamp.
- Bedroom: double sockets on both sides of the bed.
- Home office: a generous group of sockets and a network point.
- Outside: a weatherproof socket and outdoor lighting.
Bathroom and outdoors: extra rules
In a bathroom water and electricity come close together. Electrical installations in Dutch buildings must meet NEN 1010, and that standard has extra rules for rooms with a bath or shower, such as where sockets and lights may go and what protection rating they need. An electrician takes this into account when placing downlights, mirror lighting and sockets.
Something similar applies outside. An outdoor socket and outdoor lights must cope with rain and are best put on their own circuit with RCD protection. That way a damp garden light does not trip the whole ground floor. If you are redoing the bathroom, we plan the electrics together with the plumbing.
Order of work, circuits and cost
More points sometimes means more circuits in the meter cupboard. A kitchen with induction, oven and dishwasher needs its own circuits. So look at the fuse box during a renovation as well, see upgrading your fuse box. With an old installation it is often better to do everything at once, as described in rewiring an old house.
The price depends on the number of points, the type of ceilings and walls, the choice of spots, switches and sockets, and whether new circuits are needed. Chasing brick takes longer than working in a timber wall. We do not quote fixed prices, but after the site visit you receive a quote per room. See our electrician service or ask for a free quote.
Frequently asked questions
How many sockets do I need per room?
That depends on how you use the room. Count the appliances that stay plugged in and the ones you connect regularly, then add a few more. Kitchens and home offices usually need more than you expect.
Can recessed downlights go in any ceiling?
Not in every ceiling. There has to be space above it for the fitting and the cable. With a concrete ceiling we often choose surface spots, a track or a suspended ceiling.
Why do my LED lights flicker on a dimmer?
Often the dimmer does not match the LED lamp. According to Milieu Centraal, dimmers for high wattage work poorly with LED. An LED dimmer that suits the wattage of the lamps usually solves it.
Can I have a socket in the bathroom?
Yes, but NEN 1010 has rules on the distance from bath and shower and on protection. Let an electrician decide where it goes.
When do I need to choose the lighting?
The positions of the points must be fixed before chasing and plastering. The lamps themselves can be chosen later, as long as you know which type of fitting is coming.
Renovation and finishing work from Roelofarendsveen: plastering, bathrooms, microcement, extensions, insulation, floors, electrics and plumbing. One point of contact from quote to completion. Questions? Call or WhatsApp +31 6 87 61 60 78.
Sources
- Choosing the right LED lamp, in Dutch (Milieu Centraal)
- Gas and electrical installations, in Dutch (IPLO)
Rules change. Always check your own address with the Permit Check (Vergunningcheck) in the Omgevingsloket or with your municipality.