Many homes in Amsterdam, Haarlem, Leiden and The Hague still have electrics that are decades old. They work, until you ask more of them. A dishwasher and an induction hob running together, a home office with three screens or a heat pump soon show where the limit is. Old wiring is also a safety question. This article explains how to recognise outdated electrics, when a partial upgrade is enough and when a full rewire makes more sense, and why the order of work in a renovation matters so much.
- Signs of old electrics: sockets without earth, cloth covered wires, screw-in fuses and circuits that trip often.
- According to IPLO, a complete rewire must meet new build requirements, which means the current NEN 1010.
- Rewiring means chasing walls; plan it before plastering, tiling and flooring.
- Homes built before 1994 may contain asbestos; have that checked before anything is broken out.
- A smoke alarm is required on every floor; with new wiring you can have interlinked alarms installed.
How to recognise outdated electrics
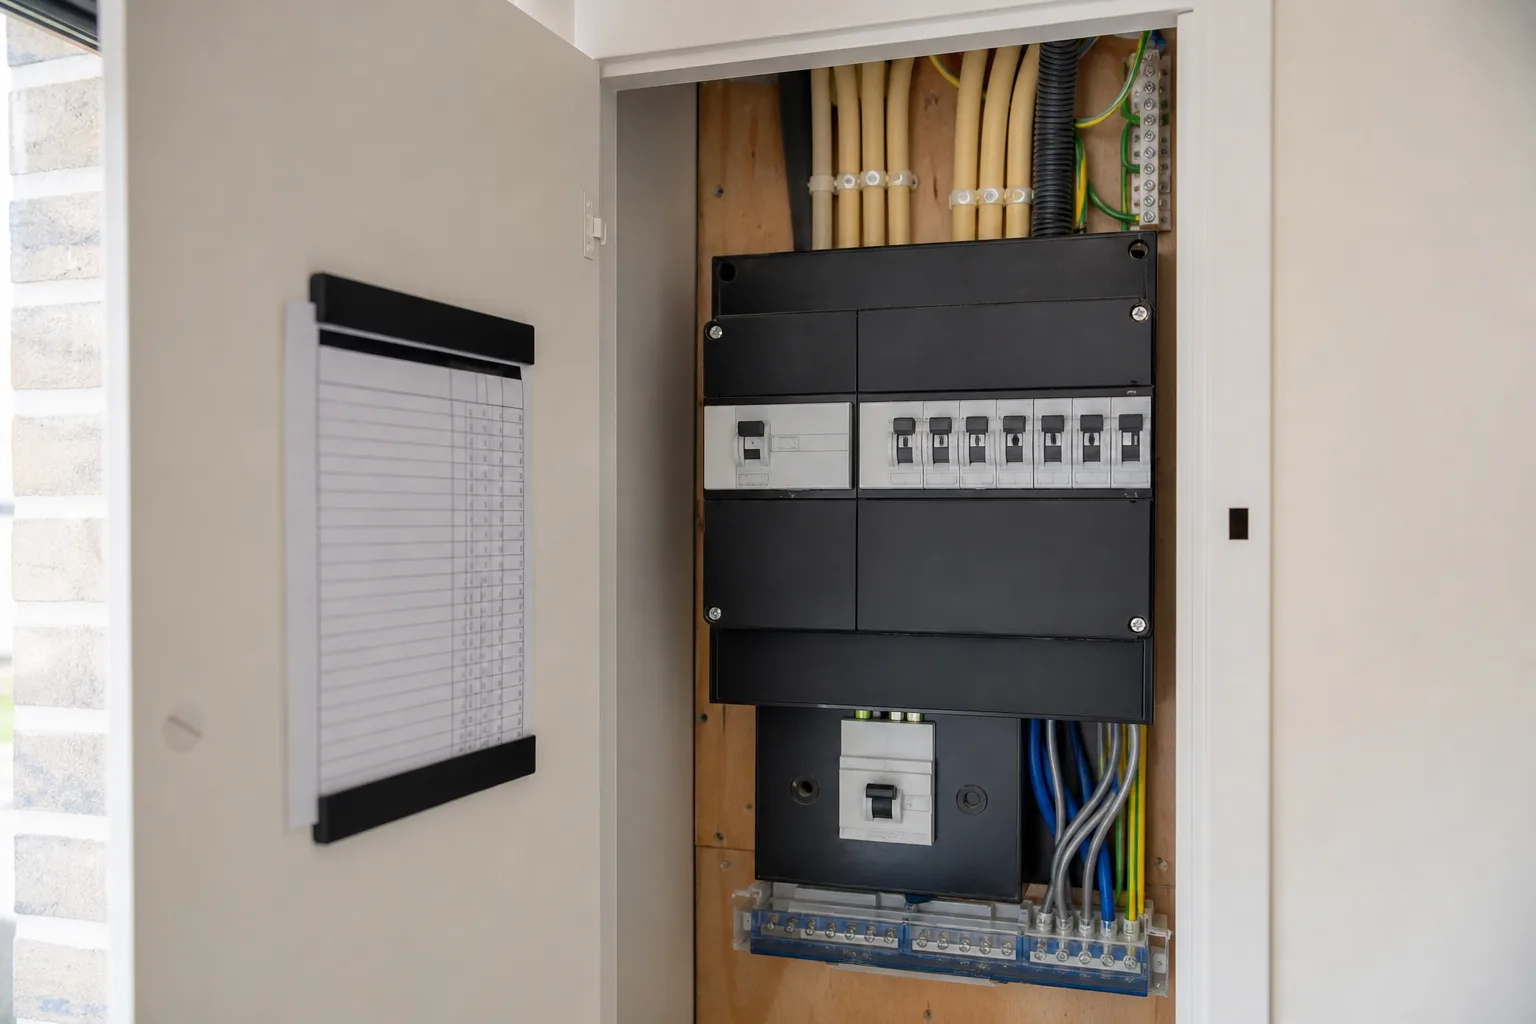
You do not need to be an electrician to see the first signs. Look at the sockets: Dutch sockets with earth have two metal clips on the sides. If they are missing, that room often has no earthing. Look in the meter cupboard: porcelain screw-in fuses and no RCD (aardlekschakelaar) point to an old installation. If you see wires with a cloth or rubber covering anywhere, that wiring really is old. Rubber goes hard and brittle over the years.
Daily use tells you something too. Circuits that trip often, sockets that get warm, lights that flicker when the washing machine starts, and extension leads everywhere because there are too few sockets. Each sign on its own need not be dangerous, but together they paint a picture.
- Sockets without earth clips in living room and bedrooms.
- Screw-in fuses or no RCD in the meter cupboard.
- Cloth or rubber covered wires.
- Lots of extension leads because there are too few sockets.
- Circuits that trip often or sockets that get warm.
Partial or full rewire
Not every old house needs a complete new installation. Sometimes the wiring has already been renewed and only the fuse box is old. A new board with RCD protection can then be a big step forward. Read more in upgrading your fuse box. Sometimes only the kitchen or bathroom needs redoing.
If there is old wire everywhere, no earthing and too few circuits, a full rewire is usually the wiser choice. According to IPLO, the government information point on building rules, new build requirements apply when building installations are completely renewed or installed from scratch, under article 5.4, paragraph 3 of the Bbl, the national building regulations. For electrics that means the safety standard NEN 1010. With partial renewal the legally acquired level applies, with the level for existing buildings as the minimum.
| Situation | Usual approach |
|---|---|
| Wiring reasonable, board old | New fuse box with RCDs |
| One room renovated, rest fine | Rewire that room on its own circuits |
| Old wire everywhere, no earth | Full rewire to NEN 1010 |
| Major renovation or extension | Full rewire, built into the schedule |
What a full rewire involves
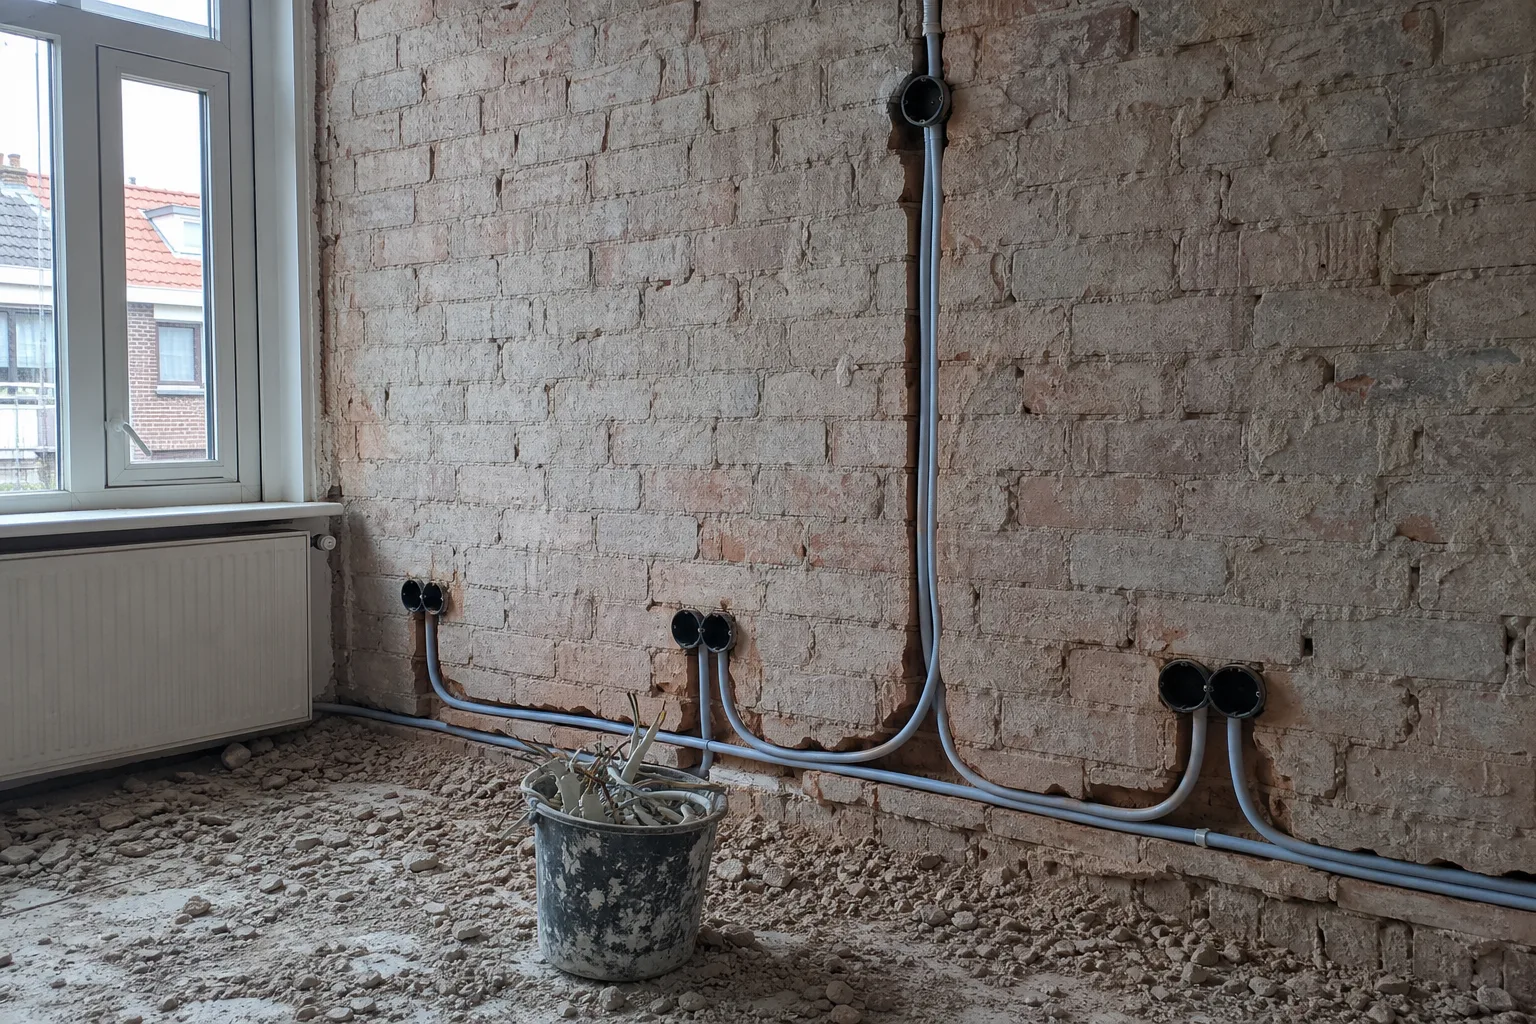
With a full rewire the old wires and boxes come out and a new installation goes in, with new conduit, back boxes, switches, sockets and a new fuse box. In brick walls we cut channels for the conduit, in timber walls and ceilings we run cables between the studs. Where possible we reuse existing conduit, but in old houses it is often too narrow or damaged.
A new installation is the moment to think carefully about the number and position of points. Where will the TV go, the desk, the bed, the kitchen. How many sockets do you want per room. Will there be outdoor lighting or an EV charger. A good drawing beforehand prevents extra chasing later. How we plan lighting and sockets is explained in lighting and sockets in a renovation.
A new installation also needs proper earthing. In old houses it is often missing in the living room and bedrooms, and sometimes only the kitchen and bathroom have an earth wire. With new wiring every socket gets earth. It is also the moment to think about data: a network cable to the desk and the TV is more stable than wifi through thick brick walls. An empty conduit to the attic or garden keeps options open for later.
Ik dank Stanislav voor zijn snelle, hoogwaardige en professionele werk! Om te beginnen kwam Stanislav kijken, evalueren en praten over de fasen van het werk en de kosten. Binnen twee dagen was al het werk gedaan.
The order of work in a renovation
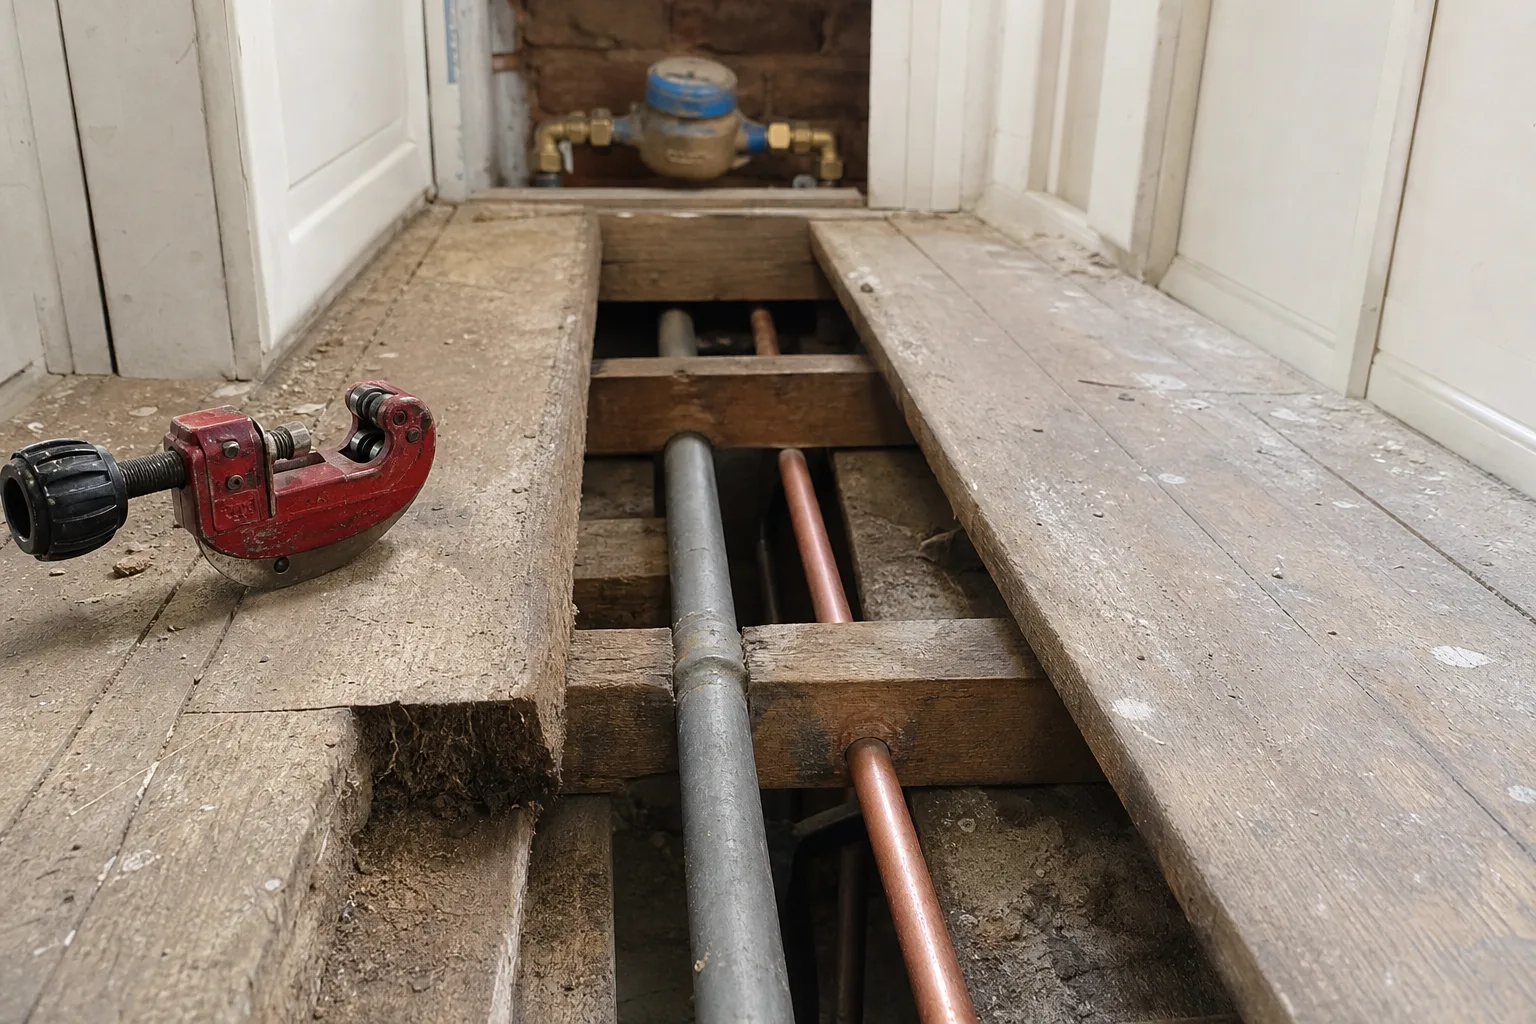
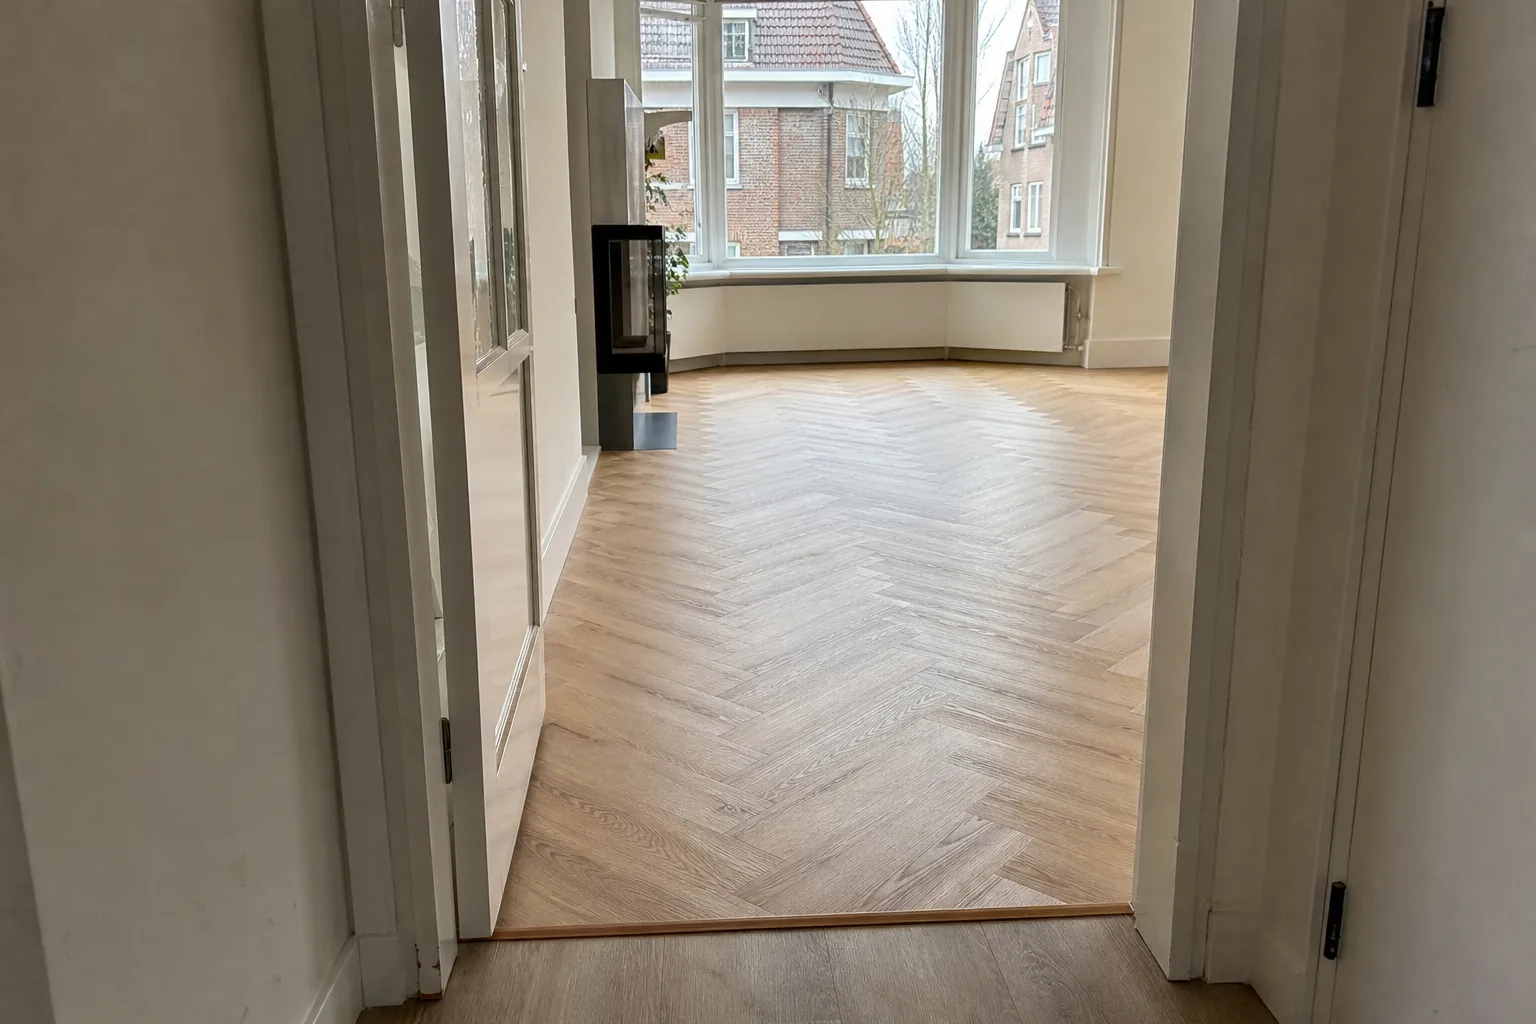
Rewiring is dirty work. Chasing creates dust, breaking out leaves holes, and afterwards walls have to be filled and plastered. That is why electrics come early in the schedule. After stripping out, first the water, drainage and heating pipes go in, then the electrics. Plastering, tiling, flooring and painting follow. Switches, sockets and light fittings are fitted at the very end.
Reversing that order damages new plaster or tiles. At Parus we handle electrics, plumbing, plastering and flooring as one job, so the order takes care of itself. See also our full renovation page.
Tip from the trade: After chasing and before plastering, take photos of every cable route in walls and floors with a tape measure in shot. If you ever drill a hole later, you will know where not to.
Asbestos and other surprises
Old houses hold surprises. Old sheet materials, old floor coverings or the area around a flue may contain asbestos. Milieu Centraal, the Dutch independent information service, advises having a home built before 1994 checked for asbestos before you start renovating. If suspect materials turn up, work should stop until they have been tested.
Other surprises include joists that were cut through for old pipes, empty conduit leading nowhere and junction boxes buried behind plaster. We deal with those as we go. That is why we agree at the site visit that the schedule needs some room for whatever turns up once walls are opened.
Smoke alarms and safety
According to government.nl, every storey of your home must have a smoke detector, and the owner is responsible for fitting them. The Dutch version of the page specifies storeys with a living room, bedroom or kitchen. With new wiring it is a good moment to fit interlinked alarms, so they all sound when one detects smoke. The government describes interlinked alarms as sensible.
After the work we measure and test the whole installation: earthing, insulation, RCDs and the operation of every circuit. You receive a circuit chart and an explanation of the board, so you know where to look if something trips.
What the price depends on
The price depends on the size of the home, the number of points, how the walls and ceilings are built, and whether existing conduit can be reused. Chasing hard brick takes more time than working in timber walls. Making good counts too: plaster, tiles and floors that need finishing after chasing.
The fuse box, the choice of switches and sockets, extras such as outdoor lighting and an EV charger, and how it fits into a larger renovation all play a part. After the site visit you receive a quote per room. See our electrician service or ask for a free quote. We reply within 24 hours.
Frequently asked questions
Do I have to replace old electrics?
There is no general obligation to replace an existing installation. It must be safe, though. If you see signs such as screw-in fuses, no earthing or sockets that get warm, have the installation checked.
Can I stay in the house during the work?
With a full rewire that is difficult, because of dust and hours without power. With room by room work it is often possible. We discuss the schedule in advance.
Can the existing conduit be reused?
Sometimes. In old houses conduit is often too narrow, broken or does not run where the new points need to go. We assess this at the site visit.
When in a renovation do the electrics happen?
After stripping out and the water and heating pipework, before plastering, tiling and flooring. Switches and sockets are fitted at the end.
How many smoke alarms do I need?
According to the Dutch government, every storey of your home needs a smoke detector; the Dutch page specifies storeys with a living room, bedroom or kitchen. Interlinked alarms are sensible.
Renovation and finishing work from Roelofarendsveen: plastering, bathrooms, microcement, extensions, insulation, floors, electrics and plumbing. One point of contact from quote to completion. Questions? Call or WhatsApp +31 6 87 61 60 78.
Sources
- How many smoke detectors do I need? (government.nl)
- Legally acquired level for alterations, in Dutch (IPLO)
- Gas and electrical installations, in Dutch (IPLO)
- Asbestos in and around the home, in Dutch (Milieu Centraal)
Rules change. Always check your own address with the Permit Check (Vergunningcheck) in the Omgevingsloket or with your municipality.