- A full renovation follows fixed phases: survey, plan, preparation, strip-out, services, insulation, finishing, handover.
- Decide early on the kitchen, bathroom and electrics, because the pipes and cables are laid to match.
- In homes built before 1994, an asbestos survey is required before demolition work.
- One point of contact keeps the trades in the right order.
- Drying times for plaster and screed partly set the schedule.
Phase 1: survey and wishes
It starts with a walk through the house. We look at the floors, walls, roof, window frames, meter cupboard and pipework. Where is the boiler? How old is the fuse box? Are there signs of damp in the cellar or crawl space under the floor? At the same time we talk about what you want: an open kitchen, a second bathroom, a warmer house, a study.
After the survey we both know what is necessary and what is nice to have. That distinction matters. A worn-out fuse box or a leaking drain simply has to be dealt with. A new glass door or a walk-in shower is a choice. You then get a free, no-obligation quote with a plan of approach.
- Condition of floors, walls, ceilings and window frames.
- Age and capacity of the meter cupboard and fuse box.
- Pipework, drains and the central heating system.
- Insulation of walls, roof and floor, and any signs of damp.
- Year of construction, because of asbestos and any listed status.
Phase 2: plan, choices and permits
This is when you fix the layout. Where does the kitchen go, where the toilet, where the washing machine? Those choices decide where pipes, drains and sockets go. That is why we ask you to choose the kitchen, sanitaryware and tiles early. Materials with long delivery times are ordered now.
If a load-bearing wall comes out, an extension is added or the facade changes, the question is whether you need a permit. We do not give permit advice, but we can help with the application where needed. Check it yourself with the permit check on the Omgevingsloket, the national permit portal. If you want an open-plan space, read removing a load-bearing wall too.
VAT is worth knowing about. According to the Dutch Tax Administration (Belastingdienst), some work on a home that is more than 2 years old, such as painting, plastering and insulating, is charged at the reduced VAT rate of 9%. Other work is charged at 21%. A quote for a full renovation therefore lists those parts separately, which also shows you where the money goes.
Tip from the trade: For each room, list what goes against the walls: TV, bed, desk, kitchen units. Then sockets and lights end up in the right place first time.
Phase 3: preparation and strip-out
Before anything comes out, the house has to be empty and there must be a clear route for rubble and materials. If the house was built before 1994, IPLO, the government's information point, says asbestos is presumed to be present. Demolition work then requires an asbestos survey. Typical places are old vinyl flooring, sealant, and boards around the boiler or in the meter cupboard.
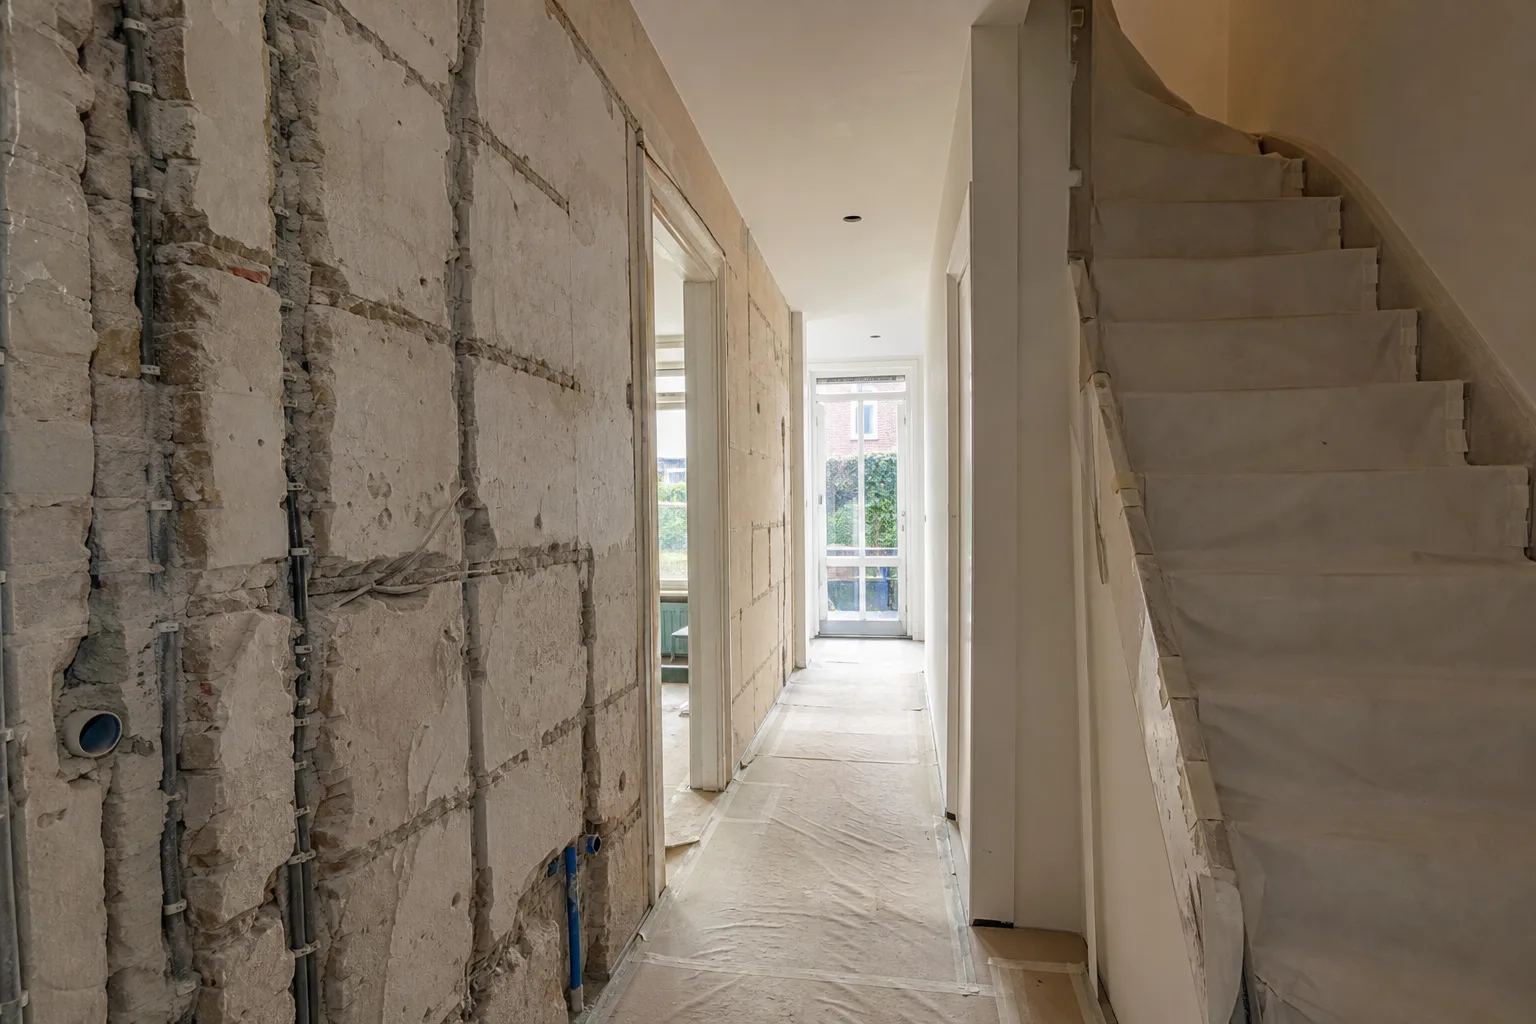
Then comes the strip-out: the old kitchen, bathroom, tiles, ceilings and any walls that have to go. It goes quickly, but it is also when the surprises appear. A rotten joist, an old leak, pipes that run differently from the drawings. We sort those out before anything new goes on top.
Phase 4: structural work and services
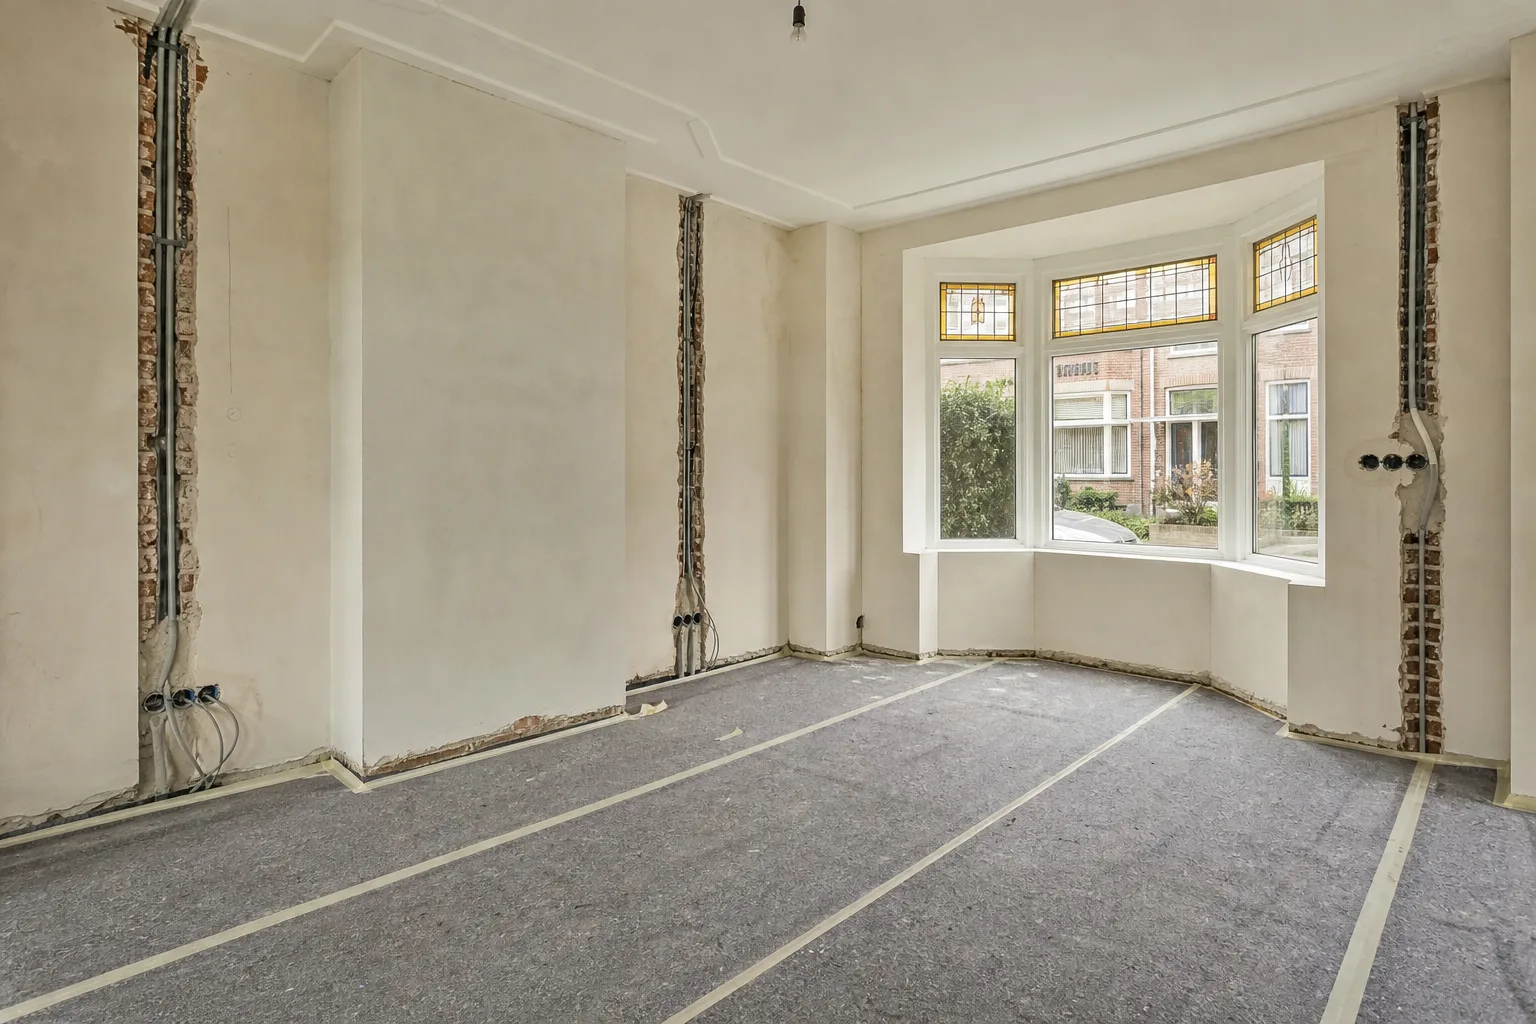
Now comes the work you will never see again. New walls go up, a steel beam goes in if needed, and the services are installed. Water, drainage, heating pipes, underfloor heating and wiring all follow the plan from phase 2. We do the electrical work and plumbing ourselves, so it fits one schedule.
At the end of this phase there is a check. Are all pipes where they should be? Have the drains been tested? Are the switch boxes at the right height? Whatever is closed up now can only be reached later by breaking it open.
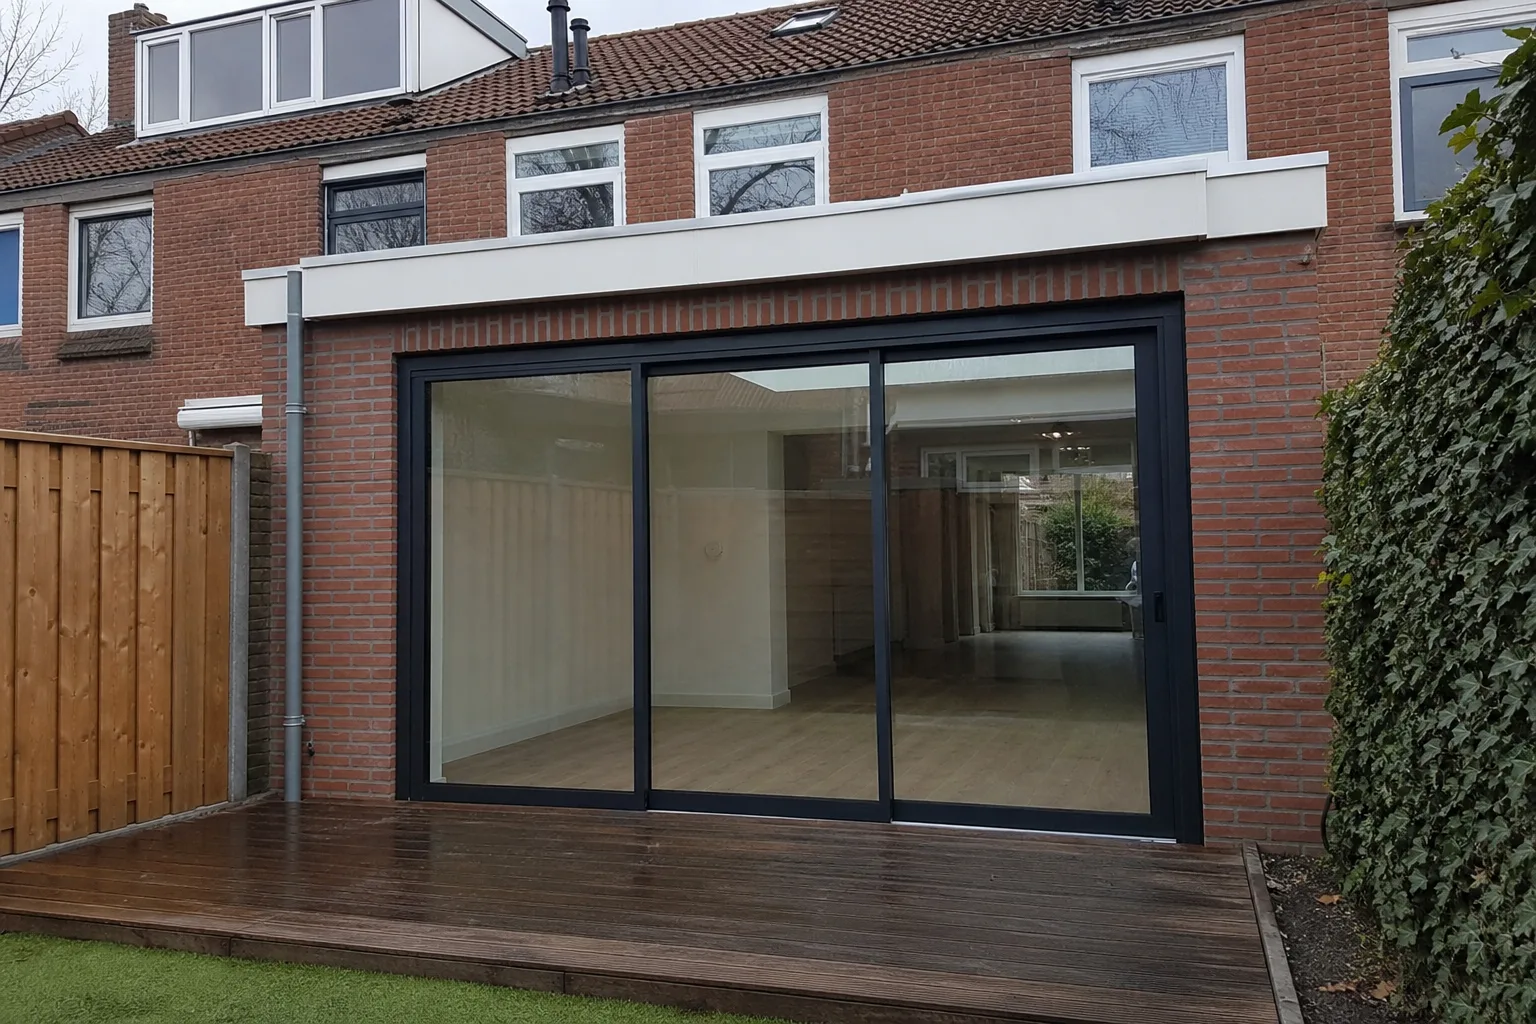
Met dit bedrijf werk ik niet voor het eerst samen. Ze hebben voor mij verschillende werkzaamheden uitgevoerd, zoals het vervangen en maken van deuren, het realiseren van een aanbouw en het uitvoeren van binnenrenovaties. De jongens zijn zeer verantwoordelijk, en vooral Stanislav geeft altijd goede adviezen.
Phase 5: insulation and floors
With walls and ceilings open, this is the moment to insulate. Inner walls can get an insulated stud wall, the attic or roof can be insulated from inside, and sometimes the facade from outside. See our insulation page for more. If you insulate, think about ventilation as well: a better insulated house needs good fresh air.
Next comes the floor build-up. A screed or levelling layer has to dry before parquet, vinyl or tiles can go on. How long that takes depends on thickness and material, and a moisture reading decides when the final floor may go down.
Phase 6: finishing
During finishing the house gets its face. Walls and ceilings are plastered, the bathroom and toilet are tiled or finished in microcement, the kitchen is fitted and the floors go in. Last come painting, plinths, doors, handles and locks.
The order is fixed: wet work such as plastering and tiling first, then dry, clean work such as flooring and painting. Our guide to the order of works in a renovation explains why.
| Phase | What happens | Your decision |
|---|---|---|
| Survey and plan | Walk-through, wishes, quote | What must be done and what you want |
| Preparation | Asbestos, permits, orders | Kitchen, sanitaryware, tiles |
| Strip-out and structure | Demolition, walls, pipes, wiring | Where sockets and lights go |
| Insulation and floors | Insulated walls, screed | Type of floor |
| Finishing | Plaster, tiles, kitchen, paint | Colours and details |
Phase 7: handover and aftercare
At handover we walk through the house with you. Everything is checked and tested: taps, drains, circuits, heating, doors and windows. Small snags are noted and fixed. After handover you can still come to us with questions.
One client wrote on Google: Recently we had a big renovation job and choose to work with Parus Bouwbedrijf and I was very pleased with the service. The guys worked hard and met the deadline regardless that we had to almost double the amount of work from the initial estimation. Extra work turning up is more common than people think. That is why we discuss anything extra during the job, before it is done.
Why one point of contact works
In a full renovation many trades follow each other in the same house. If the electrician is late, the plasterer has to wait. If the tiler starts before the pipes are tested, work gets done twice. At Parus Construction one team handles plastering, tiling, flooring, insulation, electrics and plumbing, and Stas, the owner, keeps the order as your single point of contact.
Read more on our full renovation page. If you plan to stay in the house during the work, see living at home during a renovation. Get in touch for a free survey. We reply within 24 hours.
Frequently asked questions
How long does a full renovation take?
It depends on the size of the house and the work. After the survey you get a schedule per phase, including drying times.
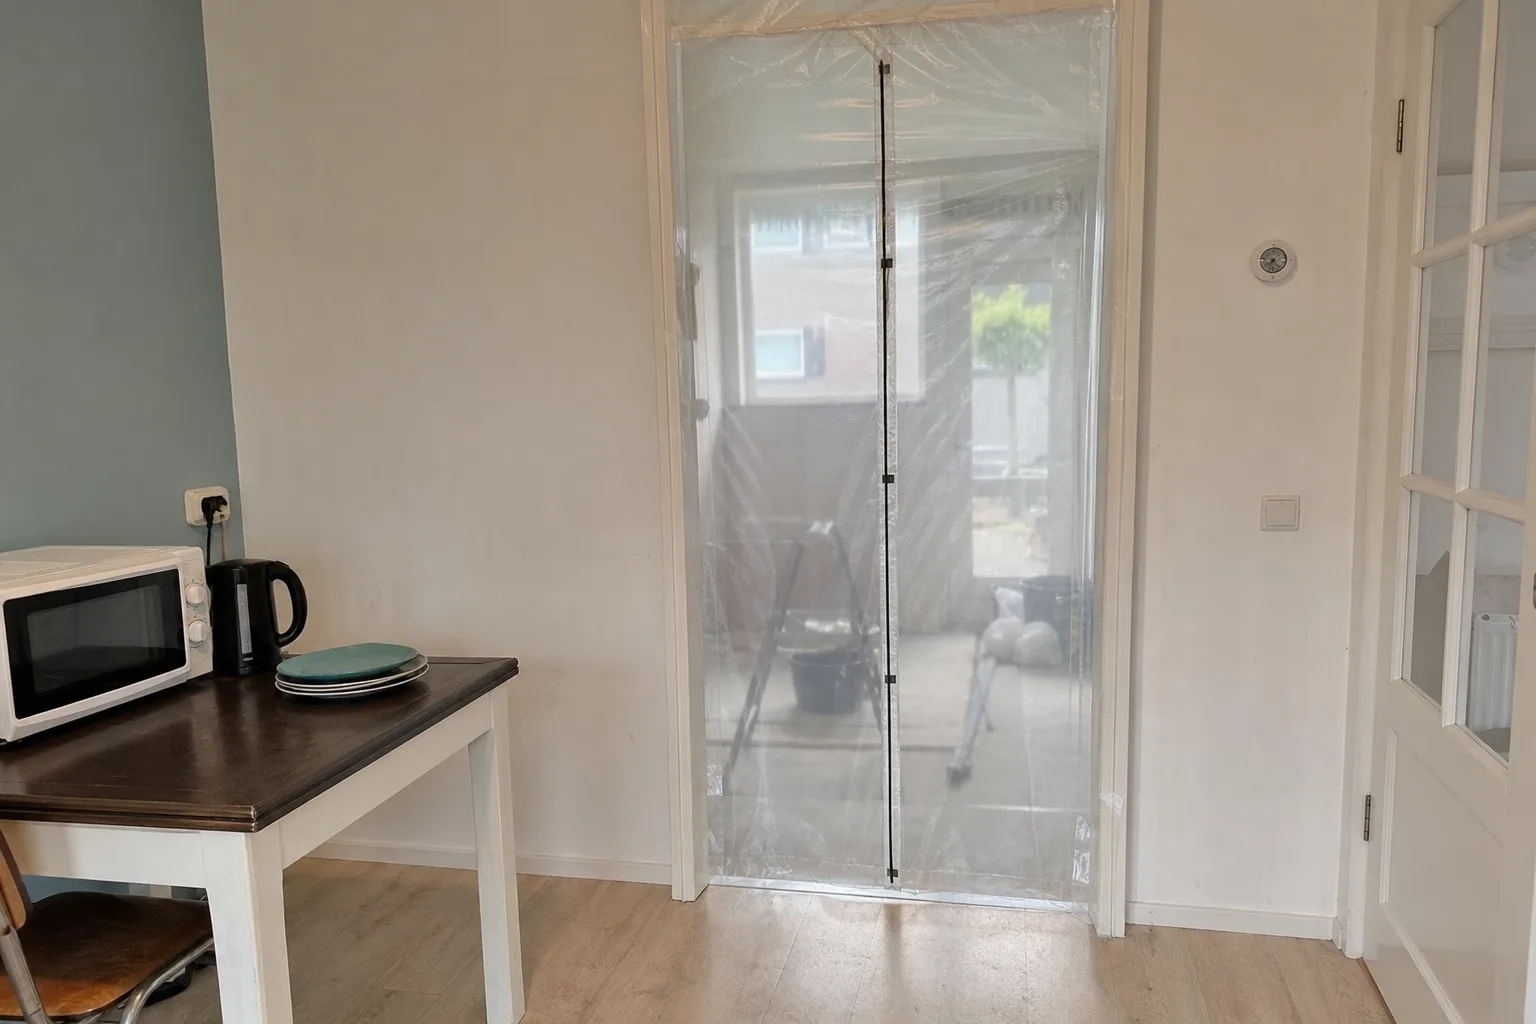
Can I stay in the house?
Sometimes, but with a full renovation it is hard going. There is dust, noise and often days without a kitchen or bathroom. We discuss beforehand what is realistic.
What if something bad turns up during strip-out?
We tell you straight away, with what it means for the schedule and the price. You decide before we carry on.
Do I have to choose everything at once?
Not everything, but the kitchen, sanitaryware and layout early on. Colours and details can wait.
What does a full renovation cost?
It depends on the condition of the house, the floor area and the finish. After the survey you get a free quote for your home.
Renovation and finishing work from Roelofarendsveen: plastering, bathrooms, microcement, extensions, insulation, floors, electrics and plumbing. One point of contact from quote to completion. Questions? Call or WhatsApp +31 6 87 61 60 78.
Sources
- Asbestos survey obligation (IPLO, Dutch)
- Permit check (Omgevingsloket, Dutch)
- Environment and Planning Act (Government of the Netherlands)
- VAT rate for work on homes (Belastingdienst, Dutch)
Rules change. Always check your own address with the Permit Check (Vergunningcheck) in the Omgevingsloket or with your municipality.