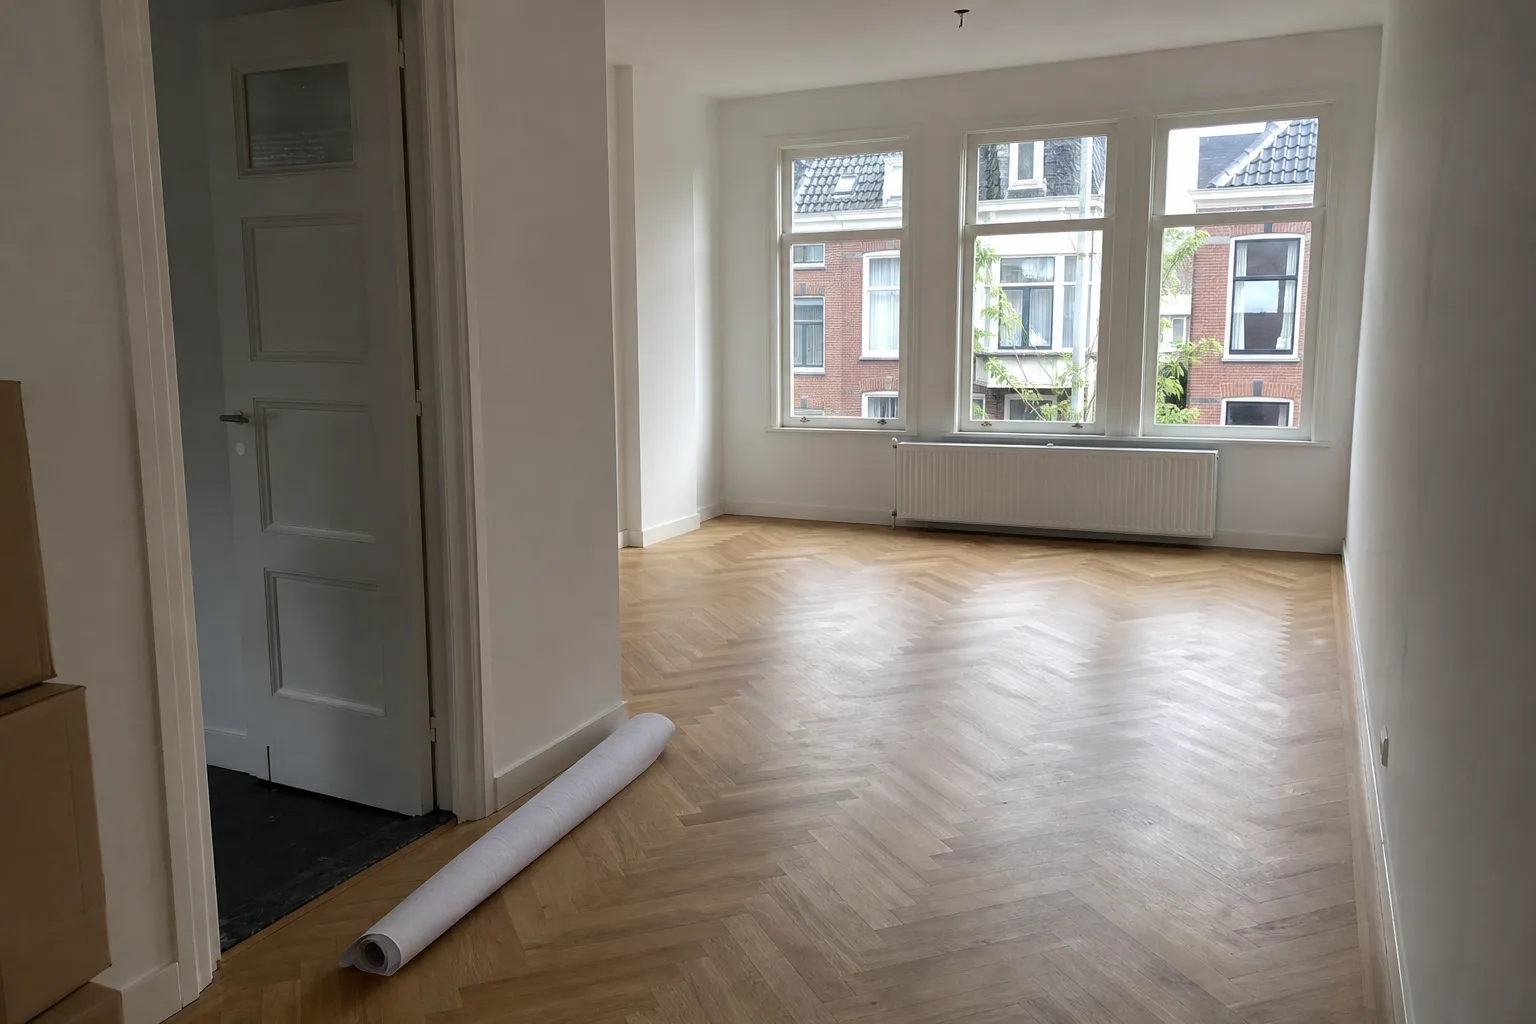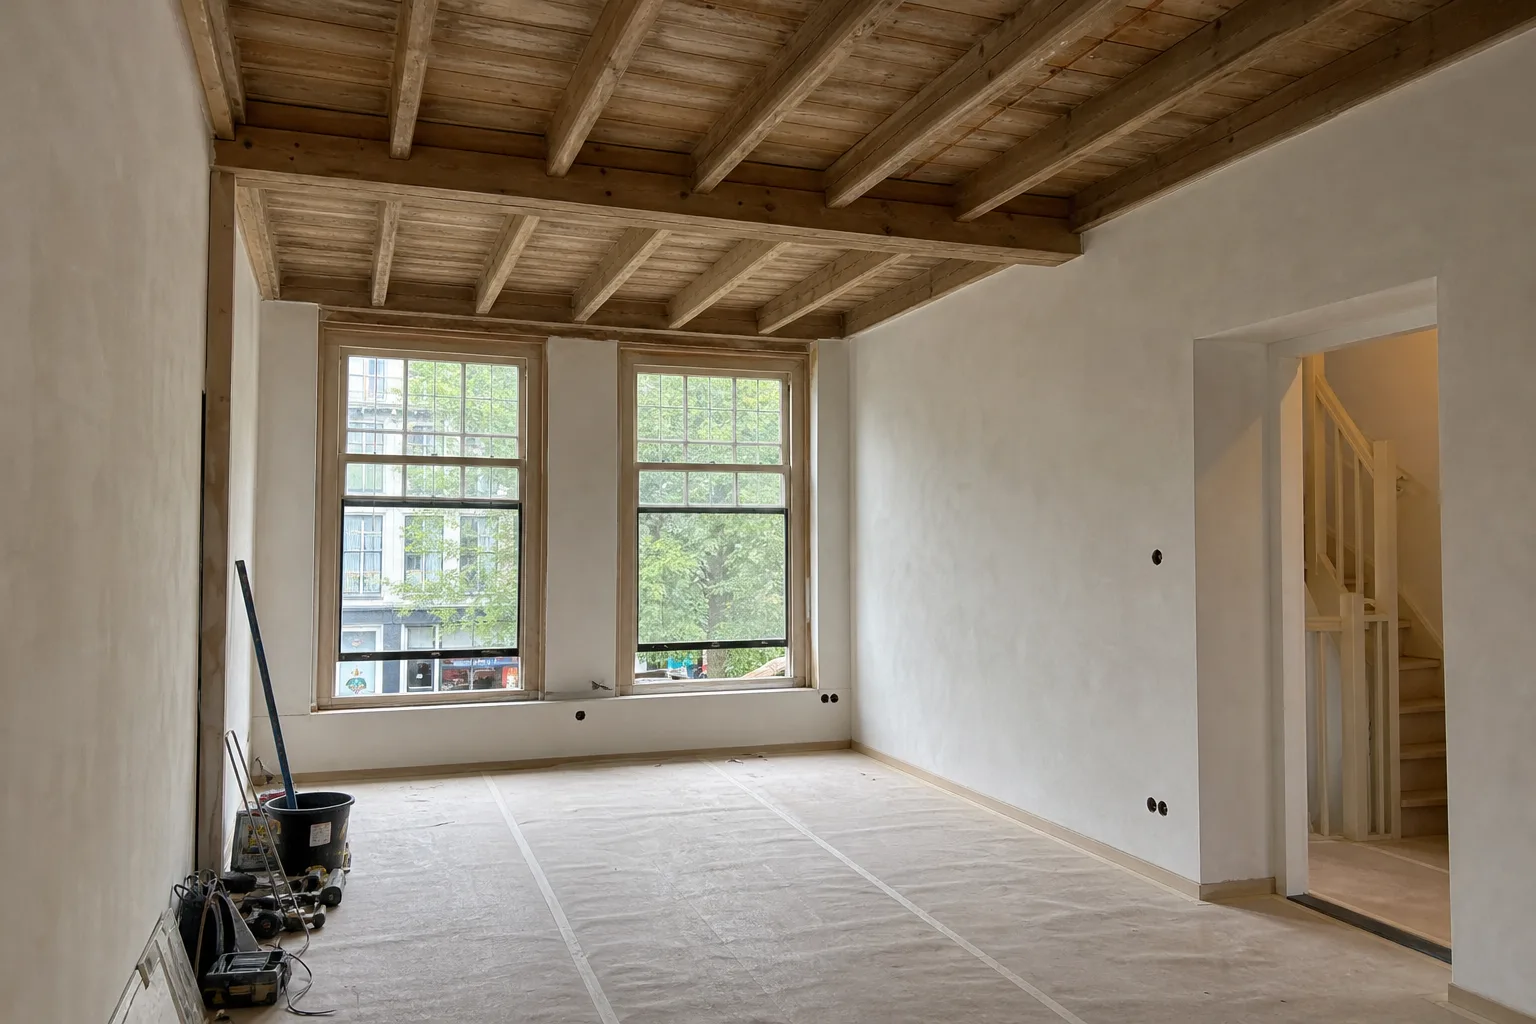
An open-plan kitchen, a through lounge or a bigger bathroom: there is often a wall in the way. If that wall is load-bearing, it holds up part of the house, and taking it out is not a demolition job but structural work. A steel or concrete beam takes its place and carries the weight down to the foundations. A structural engineer (constructeur) calculates how heavy the beam must be and what it rests on. On top of that, changing the load-bearing structure normally needs a permit in the Netherlands. This guide explains how to recognise a load-bearing wall, what the engineer does, what the rules say and how the work is done.
- A load-bearing wall carries floors, walls or the roof above. Removing it needs a replacement structure.
- A structural engineer calculates the beam, its bearings and whether the foundations can take the new load.
- According to IPLO, removing a load-bearing wall requires a permit for the technical building activity.
- During the work the structure above is propped so nothing can drop.
- In a flat you always need approval from the owners' association (VvE).
Is my wall load-bearing
You only know for sure once someone has looked at the structure. Still, there are clues. In a Dutch terraced house the walls between the homes are almost always load-bearing, and often an inner wall running parallel to the front facade too. In most terraced houses the floors span from party wall to party wall, but older houses and timber floors can be different.
Look above the wall. If the floor joists run at right angles to the wall and rest on it, the wall is carrying them. If there is a wall directly above it upstairs, it probably rests on this one. A thick wall of brick or concrete running from the foundations to the floor above is more suspect than a thin partition of plaster blocks or metal studs.
- Floor joists or a concrete floor rest on the wall.
- There is a wall directly above it on the next floor.
- The wall is brick, sand-lime brick or concrete, and fairly thick.
- The wall runs right down to the foundations.
- Building drawings from the municipal archive show it as structural.
Tip from the trade: Many municipalities keep old building drawings in their archive. Request them before the engineer visits. It saves time and sometimes a hole drilled into the wall to check.
What the structural engineer does
The engineer calculates the new situation. How much weight bears on the wall: floors, walls, the roof, and whatever will stand on those floors? That decides which beam is needed, usually a steel beam, sometimes a concrete one. The bearings matter just as much: the points where the beam rests at each end. That is where the weight comes together, and those points must be able to carry it.
Sometimes an extra column or a pad foundation is needed under a bearing. In older houses with shallow foundations or timber piles, the engineer looks extra carefully, because a new concentrated load can cause settlement there. The calculation and drawings go with the permit application.
A beam must not bend too much either. A steel beam that is strong enough can still sag a few millimetres once the load comes on. That is enough to crack the plaster or make doors stick upstairs. So the engineer checks stiffness as well as strength, and the beam sometimes ends up heavier than you might expect.
What the rules say
Under the Environment and Planning Act (Omgevingswet), building work is a building activity with a technical side and a planning side. According to IPLO, the government's information point for the Act, removing a load-bearing wall changes the structure, so a permit for the technical building activity is required. Since 1 January 2025 this has been stated explicitly in article 2.26 of the building decree, the Bbl.
When you apply, the municipality checks structural safety among other things, which is why the engineer's calculation is part of the application. We do not give permit advice. Use the permit check on the Omgevingsloket, the national permit portal, and ask your gemeente (municipality) if in doubt. If your house is a listed building, more rules apply; see renovating a listed building.
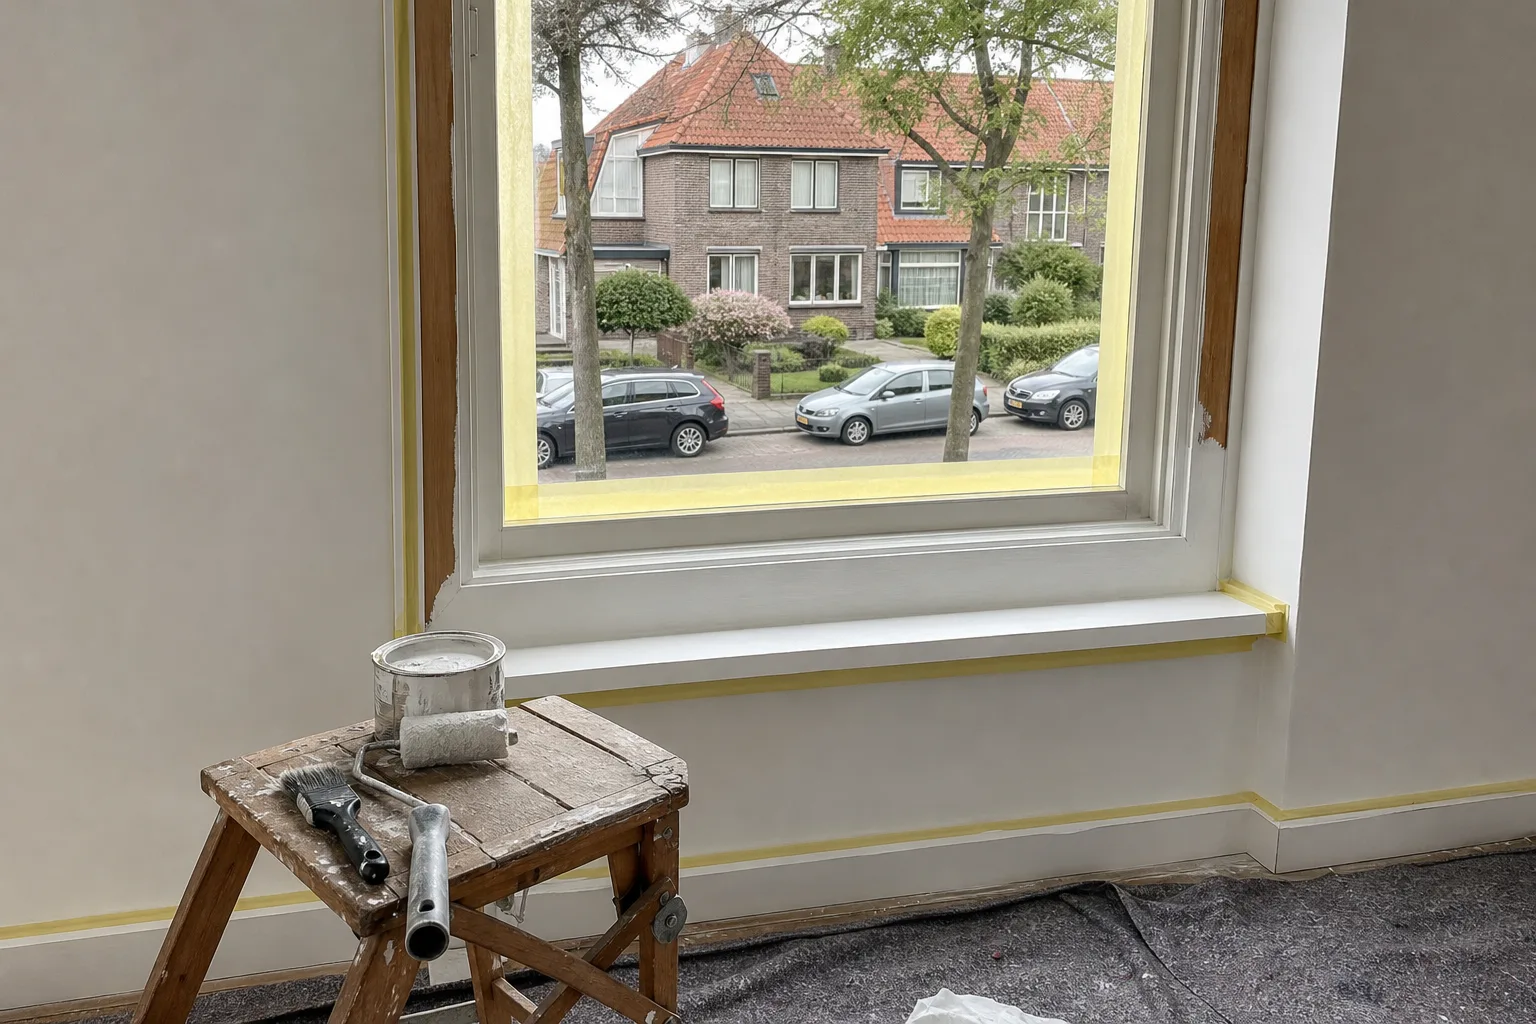
Ze hebben in 1 week tijd de hele beneden verdieping stucwerk gerepareerd, geschilderd en gesausd tot volle tevredenheid. Netjes en accuraat gewerkt, flexibel geweest en vakwerk afgeleverd. Dus top.
Flats: the owners' association has a say
In a block of flats the load-bearing structure is owned jointly by all the owners. Even if the wall sits entirely inside your flat, it often carries the floor of the neighbours above. To remove or open it up you need approval from the owners' association, the VvE. The procedure is set out in the association's regulations (splitsingsreglement).
Expect the VvE to want to see the engineer's calculation. Ask for approval in writing and in good time, because many associations only meet a few times a year.
How the work is done
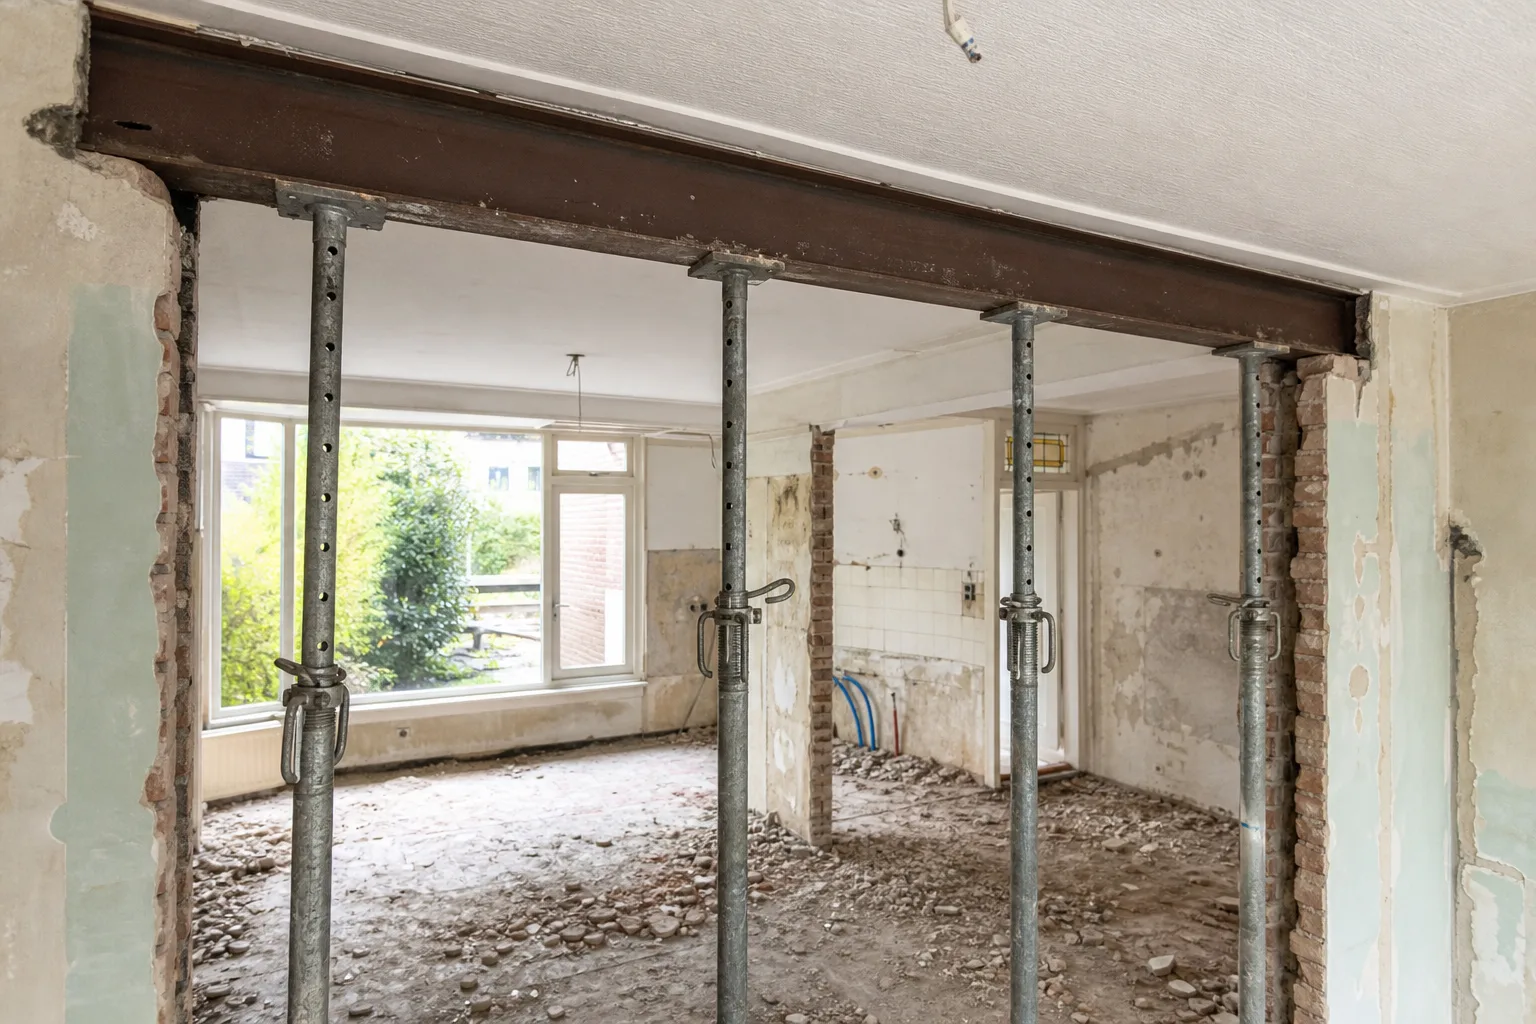
First, everything above the wall is supported temporarily. Steel props with a beam on top go up against the ceiling on both sides, so nothing can drop once the wall is gone. Then a slot or holes are cut in the wall for the new beam, the bearings are built and the beam goes in. Only when it is properly packed and secure does the wall underneath come out.
Then comes the finishing. The steel beam often gets fire protection, such as a plasterboard casing. After that we join up the ceiling and walls, plaster everything smooth and run the floor through where the wall stood. We do the plastering and flooring ourselves, so the new room is finished in one go.
| Step | What happens |
|---|---|
| 1. Investigation | Look at the structure, request drawings |
| 2. Calculation | Engineer works out beam, bearings and foundations |
| 3. Permit and VvE | Application with calculation, approval from the association |
| 4. Propping | Temporary support under the structure above |
| 5. Beam | Build bearings, place and pack the beam |
| 6. Remove the wall | Only once the beam is carrying the load |
| 7. Finish | Fire protection, plastering, floor run through |
Pipes, wiring and surprises
An inner wall often has more running through it than you think. Sockets, a light switch, sometimes a heating pipe or a drain from upstairs. These have to be rerouted before the wall can go. We include that in the schedule, and it is a good moment to plan extra sockets or new lighting for the open space.
In older houses the wall may contain asbestos, for example in an old duct panel. If your house was built before 1994, an asbestos survey is required before demolition work. Old lintels or timber beams can also turn up that are not where the drawings say.
How Parus handles it
Parus Construction carries out the opening according to the engineer's calculation. We handle the propping, placing the beam, rerouting wiring and pipes, and finishing with plaster and flooring. Stas, the owner, is your single point of contact from survey to handover.
If the opening is part of a bigger project, read our guide to a full renovation, step by step or see our full renovation page. Get in touch for a free, no-obligation survey. We reply within 24 hours.
Frequently asked questions
Can I remove a load-bearing wall myself?
No, not without an engineer's calculation and, as a rule, not without a permit. The safety of the whole house, and your neighbours' homes, depends on it.
Does it always have to be a steel beam?
Steel is usually the slimmest option. Sometimes a concrete beam or another solution works better. The engineer decides what is needed.
Can the beam be hidden in the ceiling?
Sometimes, if there is enough height or the beam fits between the joists. Otherwise there is a visible beam, which we finish neatly.
How long does the work take?
The physical work is often short. Preparation with the calculation, the permit and any VvE approval usually takes longer.
What does it cost to remove a load-bearing wall?
It depends on the width of the opening, the size of the beam, the foundations and the finish. After a survey you get a free quote.
Renovation and finishing work from Roelofarendsveen: plastering, bathrooms, microcement, extensions, insulation, floors, electrics and plumbing. One point of contact from quote to completion. Questions? Call or WhatsApp +31 6 87 61 60 78.
Sources
- Permit or notification for the technical building activity (IPLO, Dutch)
- Environment and Planning Act (Government of the Netherlands)
- Permit check (Omgevingsloket, Dutch)
Rules change. Always check your own address with the Permit Check (Vergunningcheck) in the Omgevingsloket or with your municipality.