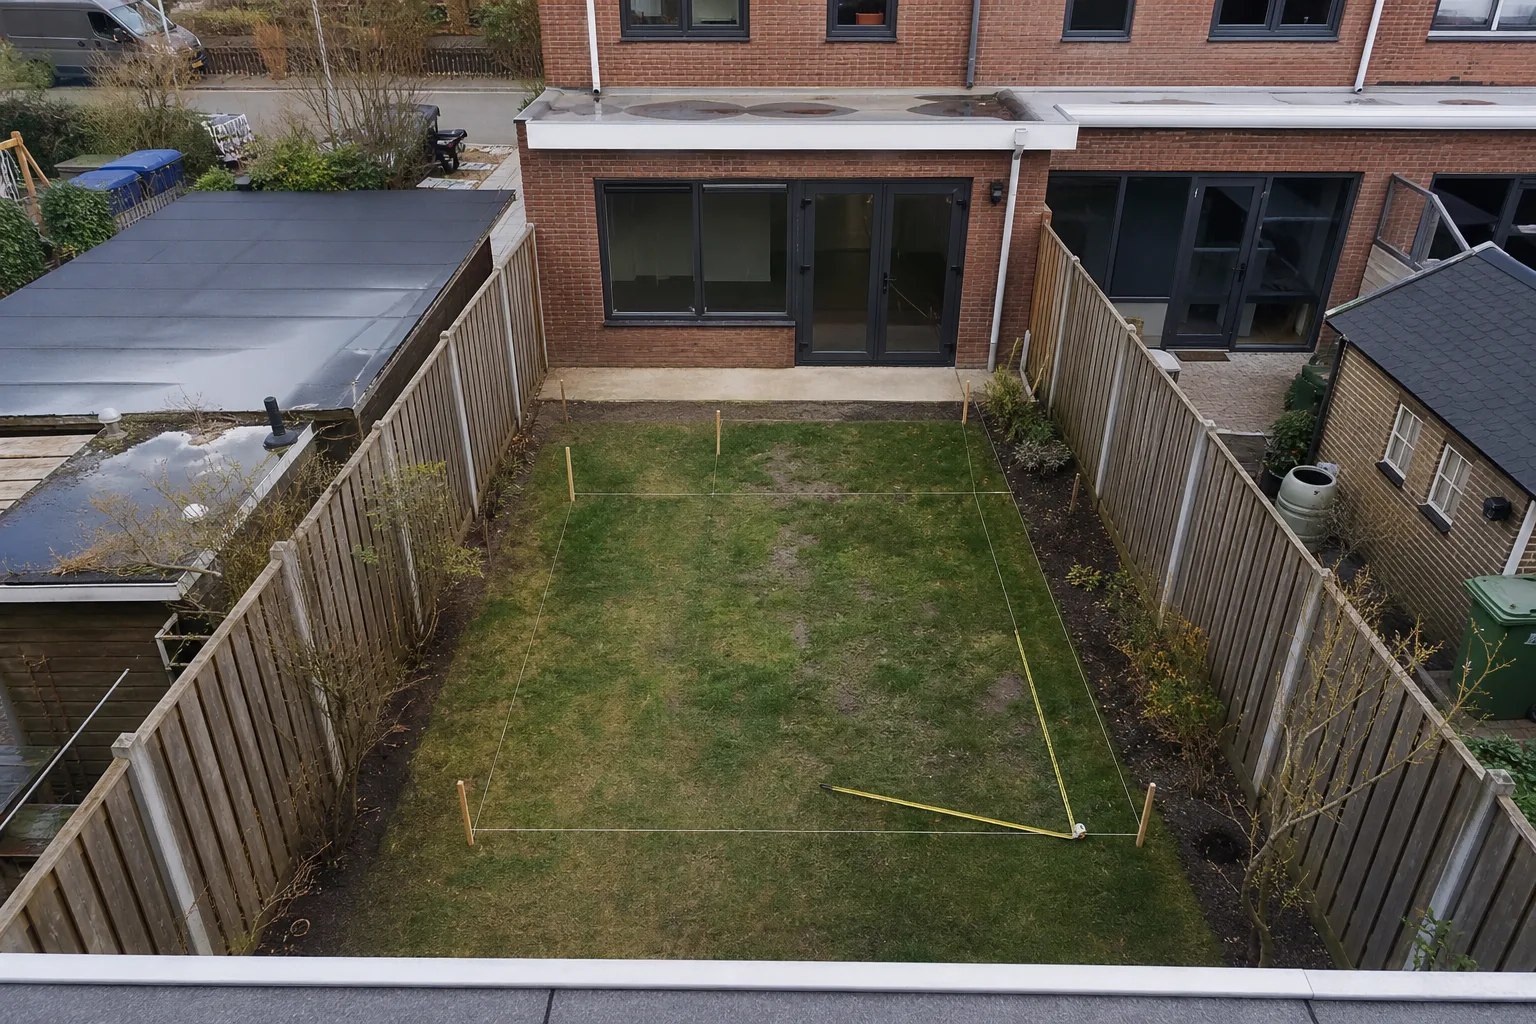
- Uitbouw: an existing room gets bigger and the back wall is opened up.
- Aanbouw: a new, separate room against the house, often with its own door.
- The rules treat both as an outbuilding. Location, depth and height decide whether you need a permit.
- The hardest part is the join with the existing house: foundations, floor level, roof and facade.
- Settle the layout, daylight and services before the foundations go in.
The difference in plain English
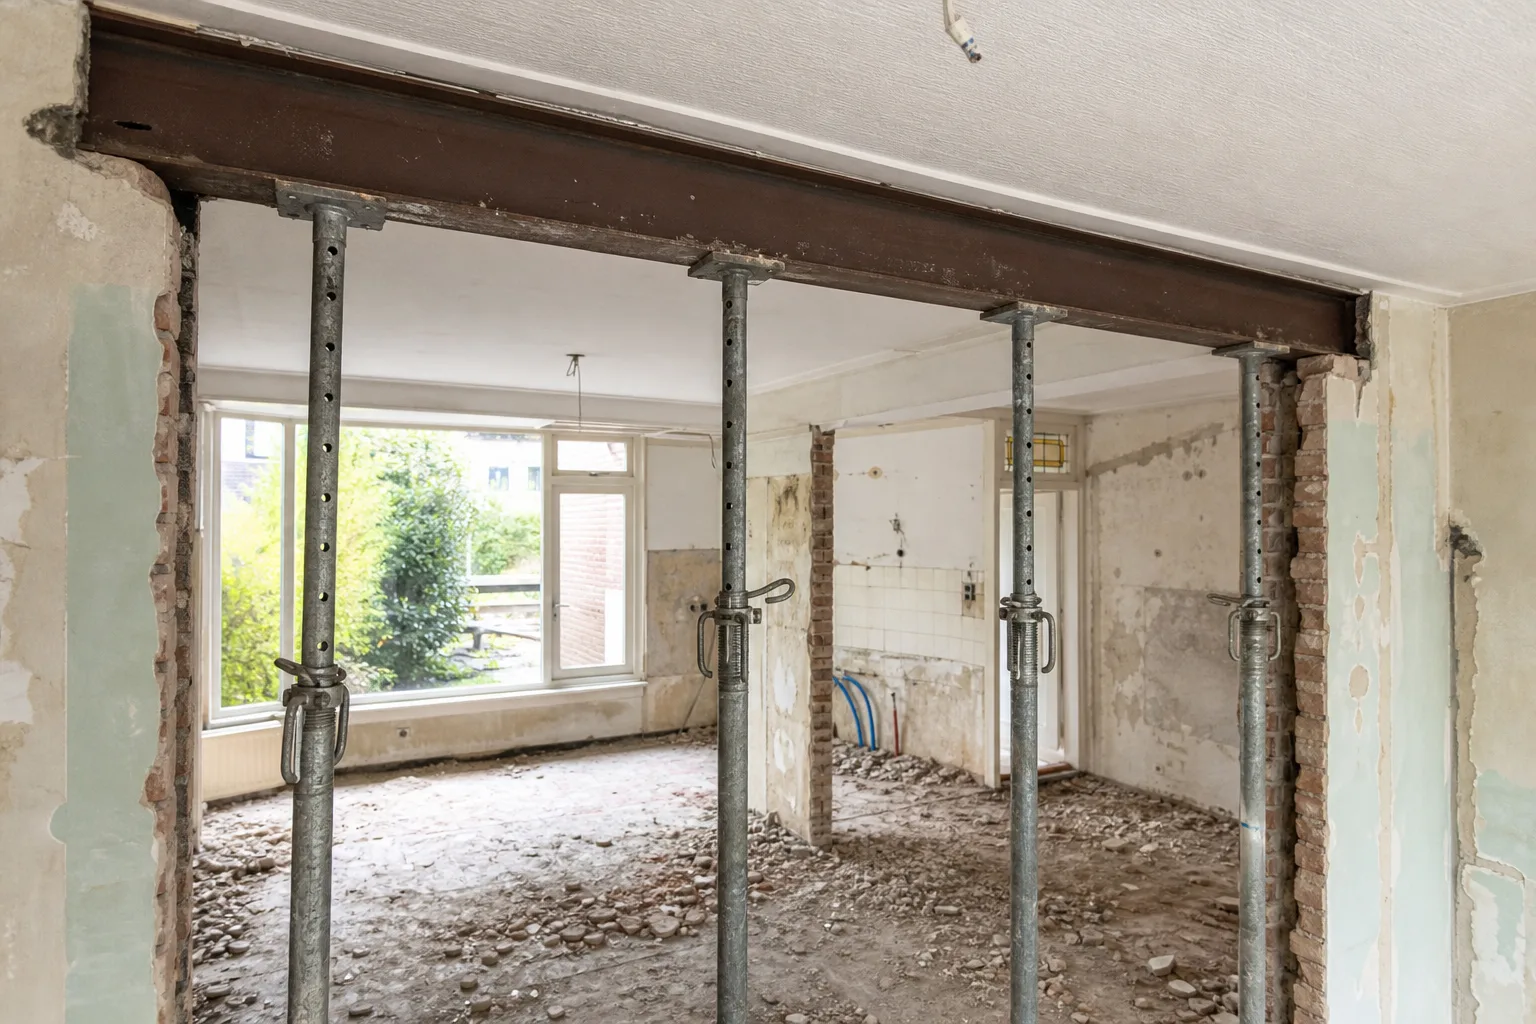
With an uitbouw, the builder opens up all or part of the back wall and extends the living room or kitchen outwards. You end up with one larger room. The old wall disappears and a steel or concrete beam takes over the job of carrying the floor above. This is the most common type of extension in terraced houses across the Randstad, the urban belt from Amsterdam to Rotterdam.
With an aanbouw, most of the existing wall stays. A new room is built against the house, with a door or opening into it. Think of a utility room next to the kitchen, a study at the side or a garage. It usually has its own purpose and sometimes its own entrance.
A conservatory or garden room belongs to the same family. The difference from an uitbouw is mostly in how it is built: lots of glass, a lighter structure and often a different roof.
| Uitbouw | Aanbouw | |
|---|---|---|
| What changes | An existing room gets bigger | A new, separate room |
| Back wall | Opened up, with a supporting beam | Mostly stays in place |
| Typical location | Rear of the house | Rear or side |
| Typical use | Living room, kitchen, dining area | Utility room, study, storage, garage |
What the rules say
Dutch planning rules come from the Environment and Planning Act (Omgevingswet). Those rules hardly use the word uitbouw at all. An extension, outbuilding or carport is called a bijbehorend bouwwerk. Whether you need a permit depends on where it stands on your plot, its depth, its height and how you use it. An extension in the back garden area can be permit-free if it meets certain conditions. At the front, according to IPLO, the government's information point for the Act, you always need a permit.
We explain the main conditions in our guide to permit-free extensions. Your municipality (gemeente) may also have its own rules in its local environment plan (omgevingsplan), for example in a protected historic area or for a listed building. We do not give permit advice. Use the permit check on the Omgevingsloket, the national online permit portal, or ask your gemeente. If you do need a permit, we can help with the application where needed.
Foundations and floor level
Every extension needs its own foundations. Much of the Randstad sits on soft ground, and many houses rest on piles. The new foundations then need piles too, or another solution that is just as firm. Otherwise the extension settles differently from the house and the join cracks. The structural calculation decides what is needed.
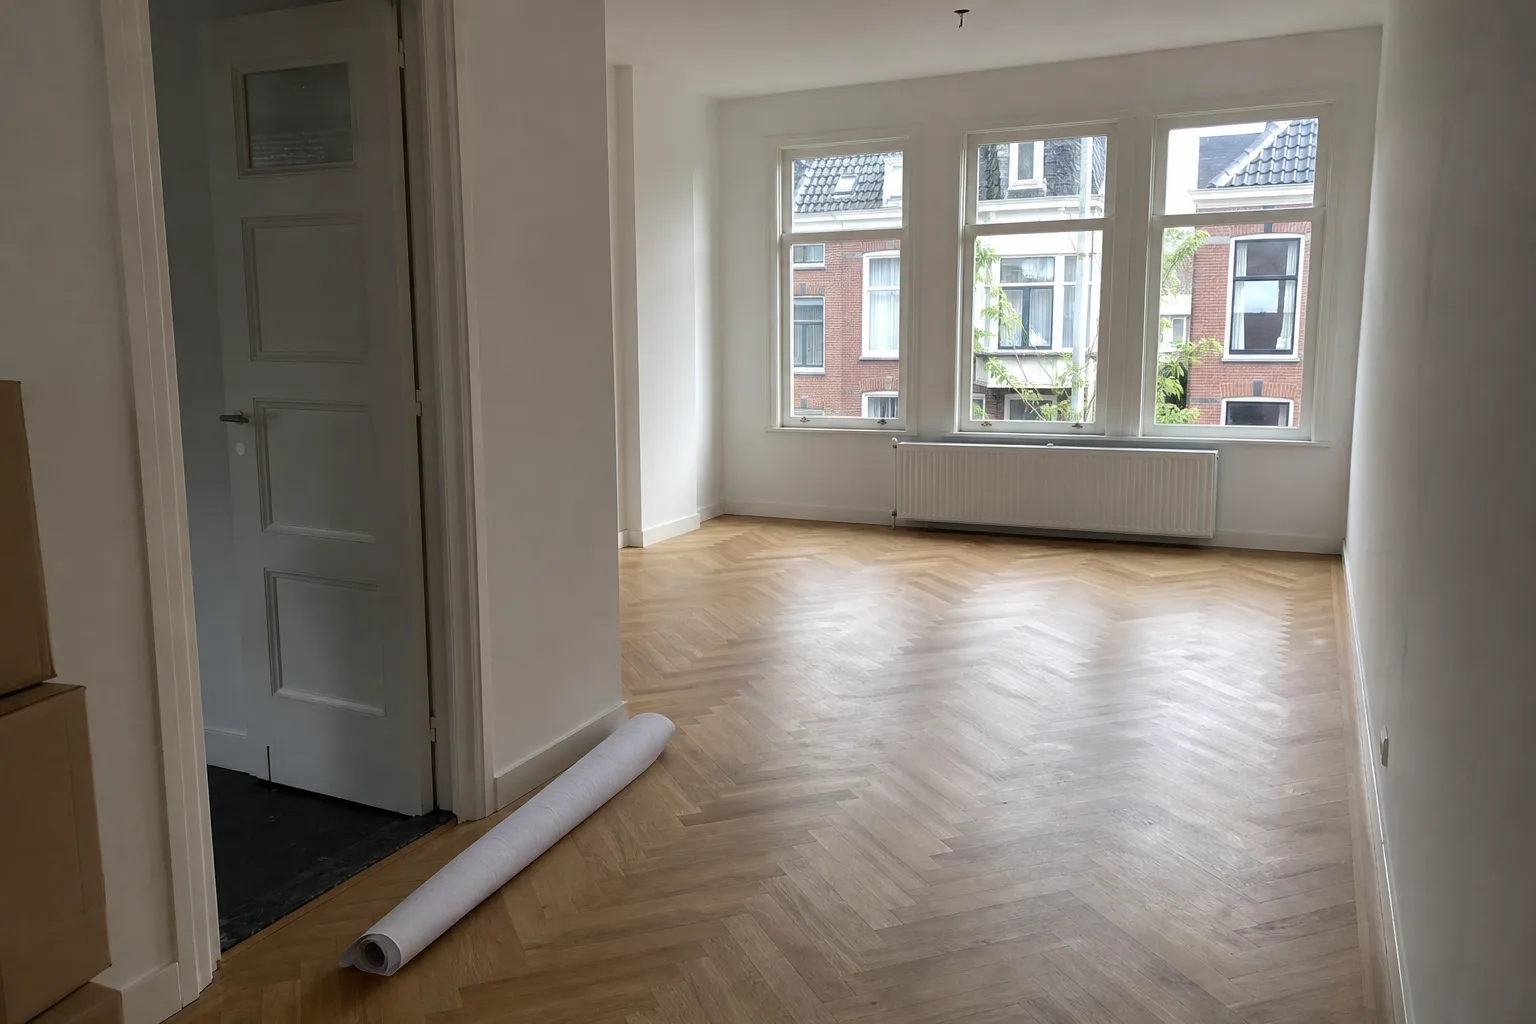
With an uitbouw you almost always want the new floor at exactly the same level as the existing one. You walk through without a step and the new floor can run straight through. With an aanbouw that has its own purpose, a small step up is sometimes fine, but a level floor is usually nicer.
Tip from the trade: Ask for the existing floor and foundations to be checked during the survey. If an old timber floor sags, it is better to deal with it now than to see it next to a perfectly flat new floor.
Met dit bedrijf werk ik niet voor het eerst samen. Ze hebben voor mij verschillende werkzaamheden uitgevoerd, zoals het vervangen en maken van deuren, het realiseren van een aanbouw en het uitvoeren van binnenrenovaties. De jongens zijn zeer verantwoordelijk, en vooral Stanislav geeft altijd goede adviezen.
Roof, daylight and facade
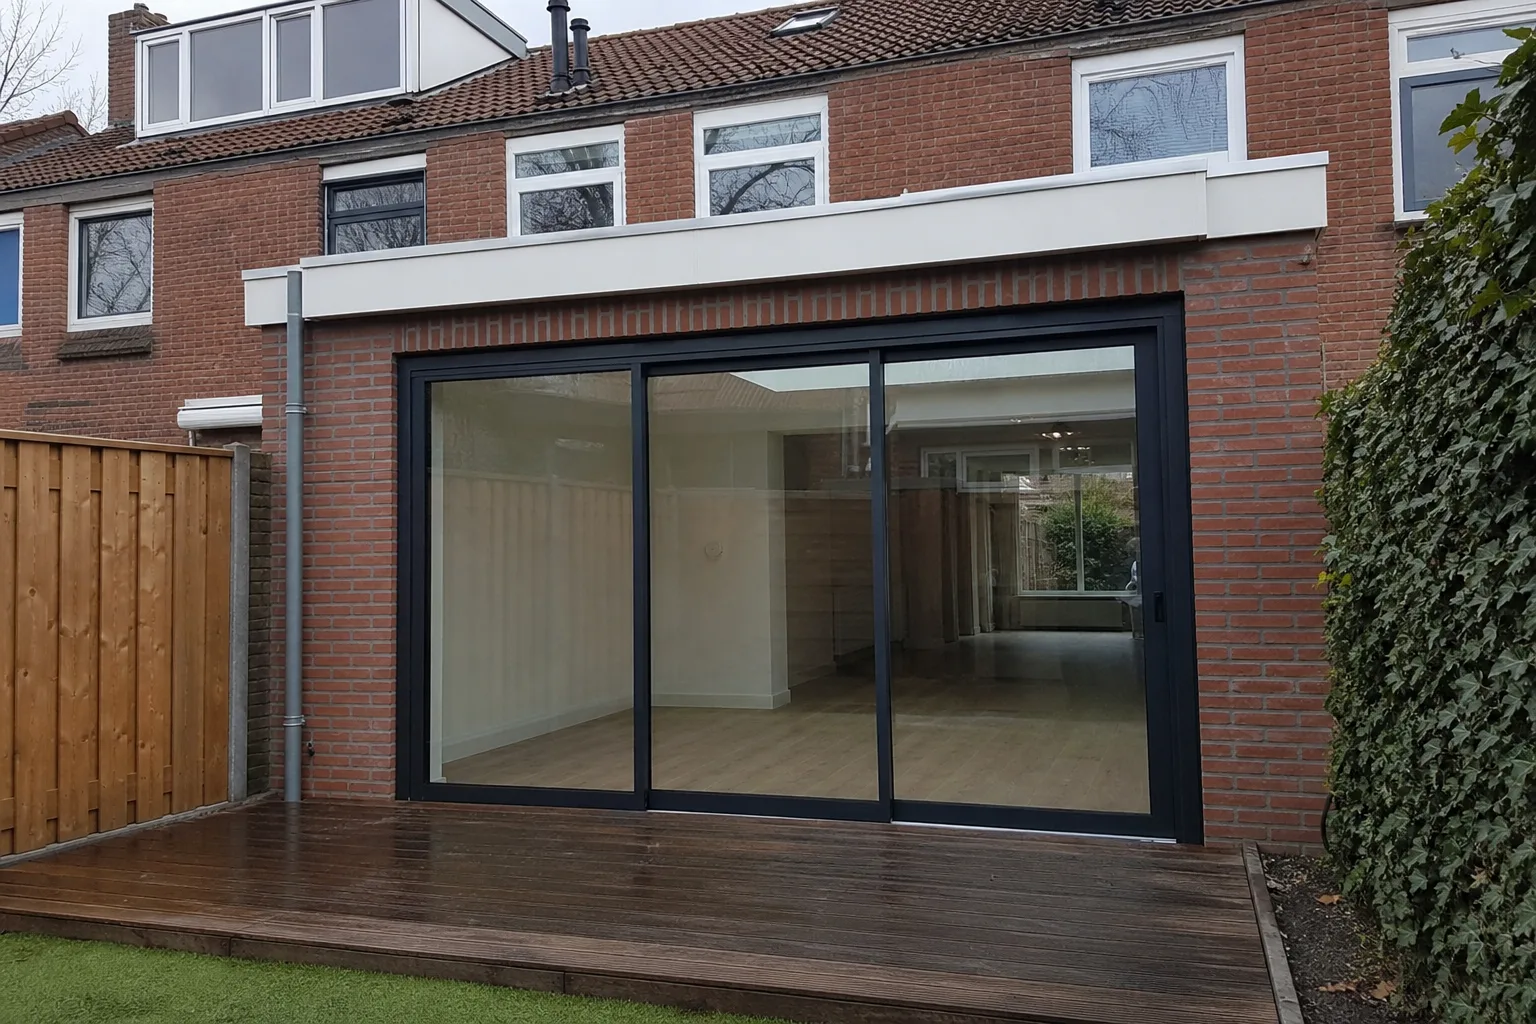
Most extensions have a flat roof. It is easy to tuck under the first floor or the upstairs windows. A roof light or a strip of glazing on that roof keeps the middle of the living room from getting darker. With a deep extension that is not a luxury, because the original room ends up further from a window.
The new back wall often gets a large sliding glass door. Its width helps decide how wide the opening is, and so how heavy the supporting beam has to be. The facade itself can be brick, render or timber cladding. It does not have to match the house exactly, but it should sit well with it.
- Flat roof with a roof light for daylight in the middle of the room.
- Sliding or French doors, sized to the width of the opening.
- Facade in brick, render or timber that suits the existing house.
- Insulation in floor, walls and roof to the current standard for new building work.
Services: think ahead
If the kitchen moves into the extension, the drain, water supply and power for an induction hob and extractor have to go in too. Sort this out before the floor is poured, because cutting a drain into a concrete floor afterwards is costly and messy. Underfloor heating also goes into the floor at this stage.
Then there are sockets, ceiling lights, an outside light and perhaps a connection for an awning. We do the electrical work and plumbing ourselves, so it all fits into the same schedule.
Which type suits your home
An uitbouw suits you if you mainly want more space in a room you already use every day. An aanbouw suits you if you want a room with its own purpose: a study you can close off, a utility room for the washing machine, or storage. If you are not sure, look at how you live now. Where do you keep getting in each other's way? That is usually where the answer lies.
Look at the garden as well. An extension of a few metres takes a large share of a narrow city garden. A shallower extension with a wider glass door is sometimes the better trade. We are happy to sketch the options with you during the survey.
If you own a ground-floor flat with a garden, the decision is not yours alone. The facade and foundations are usually shared property, so the owners' association (VvE) has to agree. Ask early, because many associations only meet a few times a year.
How Parus builds an extension
Parus Construction builds extensions from foundations and shell to the finished room. Before we start, we agree the size, the layout and whether a permit is needed. After the structural work we do the plastering, tiling, flooring, electrics and plumbing in one project. Stas, the owner, is your single point of contact from the first survey to handover.
One client wrote in a Google review (in Dutch) that we carried out several jobs for him, including replacing and making doors, building an extension and renovating interiors. Read more on our extensions page. If the extension is part of a bigger project, see our guide to a full renovation, step by step.
We work within about 70 km of Roelofarendsveen, covering Amsterdam, Haarlem, Leiden, The Hague and Utrecht. Get in touch for a free, no-obligation survey and quote. We reply within 24 hours.
Frequently asked questions
Is an uitbouw the same as an aanbouw?
Not quite. An uitbouw makes an existing room bigger, an aanbouw is a new room against the house. The rules call both a bijbehorend bouwwerk, an outbuilding attached to the main house.
Do I need a permit?
It depends on the location, size, height and your municipality's environment plan. At the front of the house you always need one. Use the permit check on the Omgevingsloket or ask your gemeente.
Does the back wall have to come out for an uitbouw?
Usually part of it does. A steel or concrete beam then carries the floor above. A structural engineer calculates that beam.
Can the extension floor be level with the living room?
Yes, that is almost always the aim. The foundations and floor build-up are designed for it.
What does an extension cost?
It depends on the size, the foundations, the glazing and the finish. After a survey you get a free quote for your home.
Renovation and finishing work from Roelofarendsveen: plastering, bathrooms, microcement, extensions, insulation, floors, electrics and plumbing. One point of contact from quote to completion. Questions? Call or WhatsApp +31 6 87 61 60 78.
Sources
- Permit-free outbuildings and extensions (IPLO, Dutch)
- Environment and Planning Act (Government of the Netherlands)
- Permit check (Omgevingsloket, Dutch)
Rules change. Always check your own address with the Permit Check (Vergunningcheck) in the Omgevingsloket or with your municipality.