An uninsulated ground floor feels cold, especially a timber floor above an open crawl space, which most Dutch homes have instead of a basement. Floor insulation fixes this and is often one of the simpler jobs in a house. How you tackle it depends on the height of the crawl space and what you plan to do with the floor itself. This guide covers the routes, the insulation value to aim for, how to keep damp out under the floor and why a new floor is the right moment to insulate.
- With a crawl space of about 35 cm or more below the joists, insulation can usually go in from underneath.
- If the crawl space is too low or missing, you insulate from above or when laying a new floor.
- Milieu Centraal advises at least Rd 3.5, and Rd 5 with underfloor heating.
- The air vents in the crawl space walls stay open, against damp and radon.
- For the ISDE grant, floor and crawl space ground insulation count together, with at least 20 m².
Why insulate the floor
An uninsulated floor loses less heat than the roof or walls, but you notice it more. The cold sits at foot level, exactly where you feel it. In 1920s and 1930s homes in Haarlem, Leiden and The Hague, with a timber floor on joists over a crawl space (the kruipruimte), the difference after insulating is easy to feel.
An insulated floor makes the living room comfortable at a lower thermostat setting. If you move to a heat pump later, a well insulated floor is also a better basis for heating at low temperatures.
Cold feet are not the only sign. Draughts along the skirting, a gap under the stair cupboard or a hatch that feels cold all point to heat loss through the floor. With a timber floor you can sometimes smell the crawl space indoors: air is coming up between the boards. Insulating and sealing the joints deals with both.
Floor insulation is also something you can do room by room. You do not have to tackle the whole house at once. Many people start with the living room and kitchen, because that is where they spend most time.
Insulating from the crawl space
If the crawl space is high enough, the floor is insulated from below. According to Milieu Centraal, the independent Dutch energy advice body, at least 35 cm from the joists down is a rule of thumb. You need an access hatch and room to work. The floor stays in place and you notice little of the work indoors.
Under the floor you can use boards, spray foam, wool or reflective insulation cushions. Which fits depends on the floor, the height and how damp the crawl space is. A concrete floor needs a different approach from timber on joists.
If work under the floor itself is not possible but you can reach the crawl space, the ground of the crawl space can be insulated instead. According to RVO, the ISDE grant covers either ground or floor insulation, not both when they sit directly above each other.
- Height of the crawl space and access through the hatch.
- Type of floor: timber on joists or concrete.
- Condition of the joists and joist ends.
- Damp or standing water in the crawl space.
- Pipes and cables running under the floor.
Insulating from above
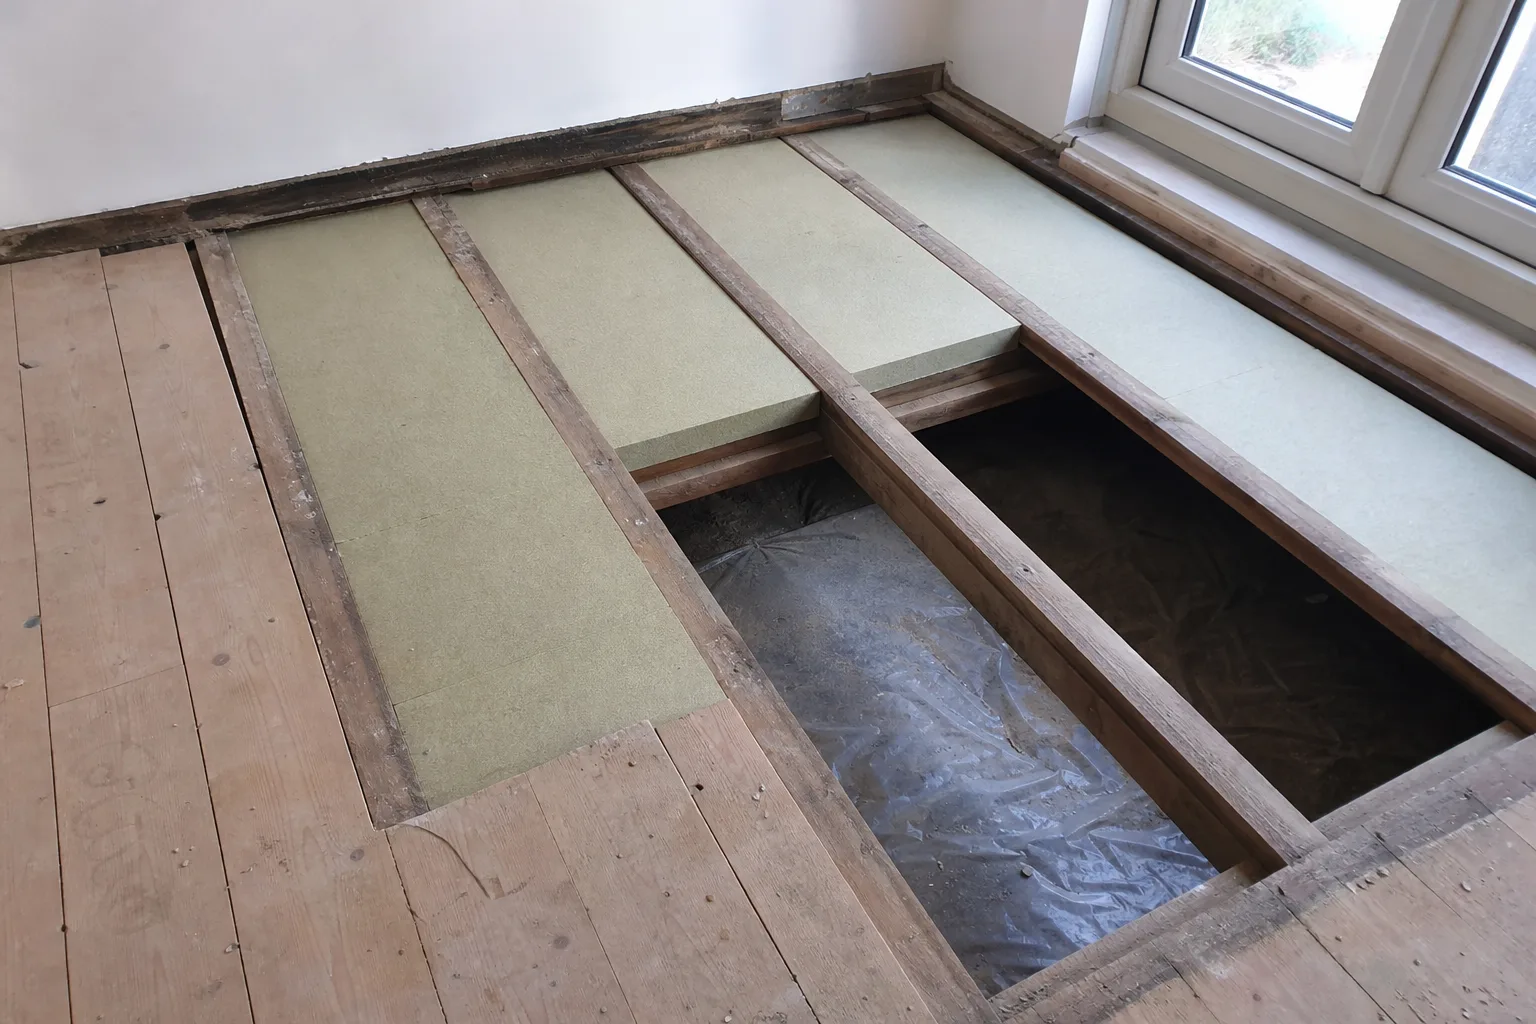
If the crawl space is too low or there is none, insulation goes in from above. With a timber floor we lift the boards, fit insulation between the joists and close the floor again. With a concrete floor the insulation goes on top, with a new floor finish over it.
Insulating from above has a consequence: the floor gets higher. Milieu Centraal points out that you then need to check thresholds, doors and skirting. A door that scrapes the new floor has to be shortened. At the stairs or the step into the kitchen you get an awkward lip unless you plan for it.
That is why this route mostly makes sense when the floor is being replaced anyway. If you are having new parquet or vinyl flooring laid, the insulation can go in as part of the same job.
Tip from the trade: Measure door heights and the bottom step of the stairs before choosing a floor build-up. A few centimetres sounds like little, but it decides which doors need trimming.
Ze hebben in 1 week tijd de hele beneden verdieping stucwerk gerepareerd, geschilderd en gesausd tot volle tevredenheid. Netjes en accuraat gewerkt, flexibel geweest en vakwerk afgeleverd. Dus top.
Underfloor heating and insulation
A floor with wet underfloor heating must be well insulated, or part of the heat goes into the crawl space rather than the room. Milieu Centraal then advises an Rd value of 5 instead of 3.5.
For a new floor with underfloor heating the order is: insulation, then the pipes, then the screed or system boards, and finally the floor finish. Our plumber lays the pipes and the manifold, we do the insulation and the floor. It all fits together and you do not wait for another company.
Microcement or tiles over underfloor heating are possible too, as long as the base is stable and well insulated. We discuss that during our visit.
| Situation | Advised Rd value (Milieu Centraal) |
|---|---|
| Ordinary floor without underfloor heating | At least 3.5 |
| Floor with underfloor heating | 5 recommended |
| Aiming for an energy neutral home | 5 recommended |
Damp and ventilation under the floor
A crawl space is naturally damp. That is why the air vents in its walls must stay open. Milieu Centraal warns that without good ventilation radon gas can build up and moisture can cause mould and timber rot. Never block the vents to make the floor warmer; that is what the insulation is for.
Under the floor Milieu Centraal recommends a polyethylene vapour membrane rather than PVC. If there is water in the crawl space, bubble membrane or a layer of EPS beads works better, because ordinary sheet often stays wet.
If the joists have stood in a damp crawl space for years, we check the joist ends first. Rotten timber is repaired before insulation goes against it. Read more in damp and condensation after insulating.
Grants for floor and crawl space insulation
According to RVO, the Netherlands Enterprise Agency, the ISDE grant for floor and crawl space ground insulation requires, among other things, an Rd value of at least 3.5 and at least 20 m² together. Sprayed PIR or PUR must use HFC-free blowing agents. A company must do the work and you apply within 24 months.
Floor insulation combined with a second measure, such as attic insulation or wall insulation, brings a higher grant. Our ISDE grant guide for 2026 explains how.
What the price depends on and next steps
The cost of floor insulation depends on the area, the route (from below or above), the material, the state of the joists and what happens to the floor. Insulating from a roomy crawl space is a different job from opening up a floor, insulating and finishing it again.
Stas, the owner, visits, looks into the crawl space and at the floor, and you get a free quote with no obligation. Get in touch, also if you want to combine insulation with a new floor or underfloor heating.
Frequently asked questions
How do I know if my crawl space is high enough?
Open the hatch and measure from the underside of the joists to the ground. Around 35 cm or more is a rule of thumb. During our visit we also look at how easy it is to get in.
Will the crawl space get colder after insulating?
Yes, because heat no longer leaks down from the floor. That is the point. We insulate water pipes in the crawl space as well, so they do not freeze.
Can I close the crawl space vents?
No. Ventilation under the floor removes moisture and radon. Blocking it risks mould and timber rot.
Do I need to move out if the floor is insulated from above?
Not always, but the room itself is out of use for a while. We work room by room so you can stay in the rest of the house.
Does my existing insulation count for the grant?
No. According to RVO, existing insulation does not count towards the required insulation value.
Renovation and finishing work from Roelofarendsveen: plastering, bathrooms, microcement, extensions, insulation, floors, electrics and plumbing. One point of contact from quote to completion. Questions? Call or WhatsApp +31 6 87 61 60 78.
Sources
Rules change. Always check your own address with the Permit Check (Vergunningcheck) in the Omgevingsloket or with your municipality.