In the Netherlands, a rear extension can often be built without a planning permit (omgevingsvergunning). Whether yours qualifies depends on a handful of rules: where it stands, how deep and how high it is, how much of the garden is already built on and what you use the space for. Your municipality's own environment plan also plays a part. This guide explains the main rules as described by IPLO, the government's information point for planning law. It is an explanation, not permit advice. To find out whether your plan is really permit-free, use the national permit check or ask your gemeente (municipality).
- Permit-free building is only possible in the back garden area. At the front you always need a permit.
- The back garden area starts 1 metre behind the front of the house.
- Within 4 metres of the back wall, different height limits apply than further into the garden.
- There is a cap on the total built-up area in the back garden.
- Permit-free does not mean rule-free: building standards, neighbour law and the local plan still apply.
Where the rules come from
Since 1 January 2024 the Environment and Planning Act (Omgevingswet) has applied. Under it, an extension or garden building is a bijbehorend bouwwerk, an outbuilding that belongs to the main house. There are two sides to it. The technical side covers safety and health, such as structure and insulation, and is set out in the national building decree, the Bbl. The planning side covers where you may build and how big. That is set out in your municipality's environment plan, the omgevingsplan.
When the Act came in, every municipality received a standard set of rules in its omgevingsplan, known as the bruidsschat (literally the dowry). It contains the rules for permit-free building in the back garden area, including articles 22.27 and 22.36. Municipalities may change those rules over time, so the position in Leiden can differ from Haarlem.
Step 1: is it in the back garden area
Permit-free building is only possible in the achtererfgebied, the back garden area. According to IPLO it starts 1 metre behind the front of the house. For a terraced house that is in practice the back garden. A corner house is trickier: if the side garden borders a street or pavement, the line runs along the side wall and its extension.
Two details people often miss. The size of the house as it stands today decides where the back garden area begins. And a ditch does not count as publicly accessible land, so the back garden area runs right up to the ditch, which is common in the polder towns around Leiden.
- The structure stands on the ground.
- It is in the back garden area.
- It is more than 1 metre from publicly accessible land.
- It is no higher than 5 metres.
- There is no living space on the second storey or above.
- There is no roof terrace, balcony or other outdoor space off the ground.
Step 2: within or beyond 4 metres
The 4 metres are measured at right angles from the back wall of the main house. Within that zone, an extension may not rise more than 0.3 metres above the top of the first-floor structure. If the house has only one storey, like a bungalow, the extension may not be higher than the house itself.
More than 4 metres from the wall, an outbuilding may normally be no higher than 3 metres. With a pitched roof it can go higher under strict conditions, up to 5 metres.
| Zone | Height | Use |
|---|---|---|
| Within 4 m of the back wall | Max. 0.3 m above the first-floor structure, never above 5 m | Same as the house, such as living room or kitchen |
| Beyond 4 m | Normally max. 3 m, higher with a pitched roof under conditions | Secondary, such as storage or a garage |
Met dit bedrijf werk ik niet voor het eerst samen. Ze hebben voor mij verschillende werkzaamheden uitgevoerd, zoals het vervangen en maken van deuren, het realiseren van een aanbouw en het uitvoeren van binnenrenovaties. De jongens zijn zeer verantwoordelijk, en vooral Stanislav geeft altijd goede adviezen.
Step 3: how much you may build on
Even if each structure stays within the limits, you cannot fill the whole garden. IPLO works with the built-up area: the back garden area plus the ground under any extensions to the original house. Existing sheds and extensions count. Whatever is left over is what you may still add.
For most terraced houses in the Randstad the first row of the table applies. A garden of 50 square metres then allows about 25 square metres of outbuildings in total, including what is already there.
Do not forget the small things. A garden shed, a covered patio or a veranda is also an outbuilding and counts towards the percentage. If you want an extension now and a garden room later, work out both plans together.
| Built-up area | Maximum covered by outbuildings |
|---|---|
| Up to 100 m² | 50% |
| Over 100 m² up to 300 m² | 50 m² plus 20% of the part above 100 m² |
| Over 300 m² | 90 m² plus 10% of the part above 300 m², up to 150 m² in total |
Step 4: what you use it for
Within 4 metres of the back wall you may use the extension like the rest of the house: a living room, kitchen, bedroom or conservatory. Beyond 4 metres the use has to be secondary, such as storage, a garage or a garden room without a bedroom. If a room lies partly inside and partly outside the 4 metres, IPLO says the whole room has to be used as secondary space.
Separate rules apply to informal care housing (mantelzorg), for example a small home in the garden for a parent who needs care. It can be permit-free under conditions, and the municipality may ask for a statement.
When things are different
If your house is a national monument (rijksmonument), you usually need a separate permit for changes to it. If it lies in a protected townscape (beschermd stadsgezicht), which is common in the historic centres of Amsterdam, Leiden and Haarlem, the local plan may set stricter rules. Our guide to renovating a listed building or a home in a protected area explains more.
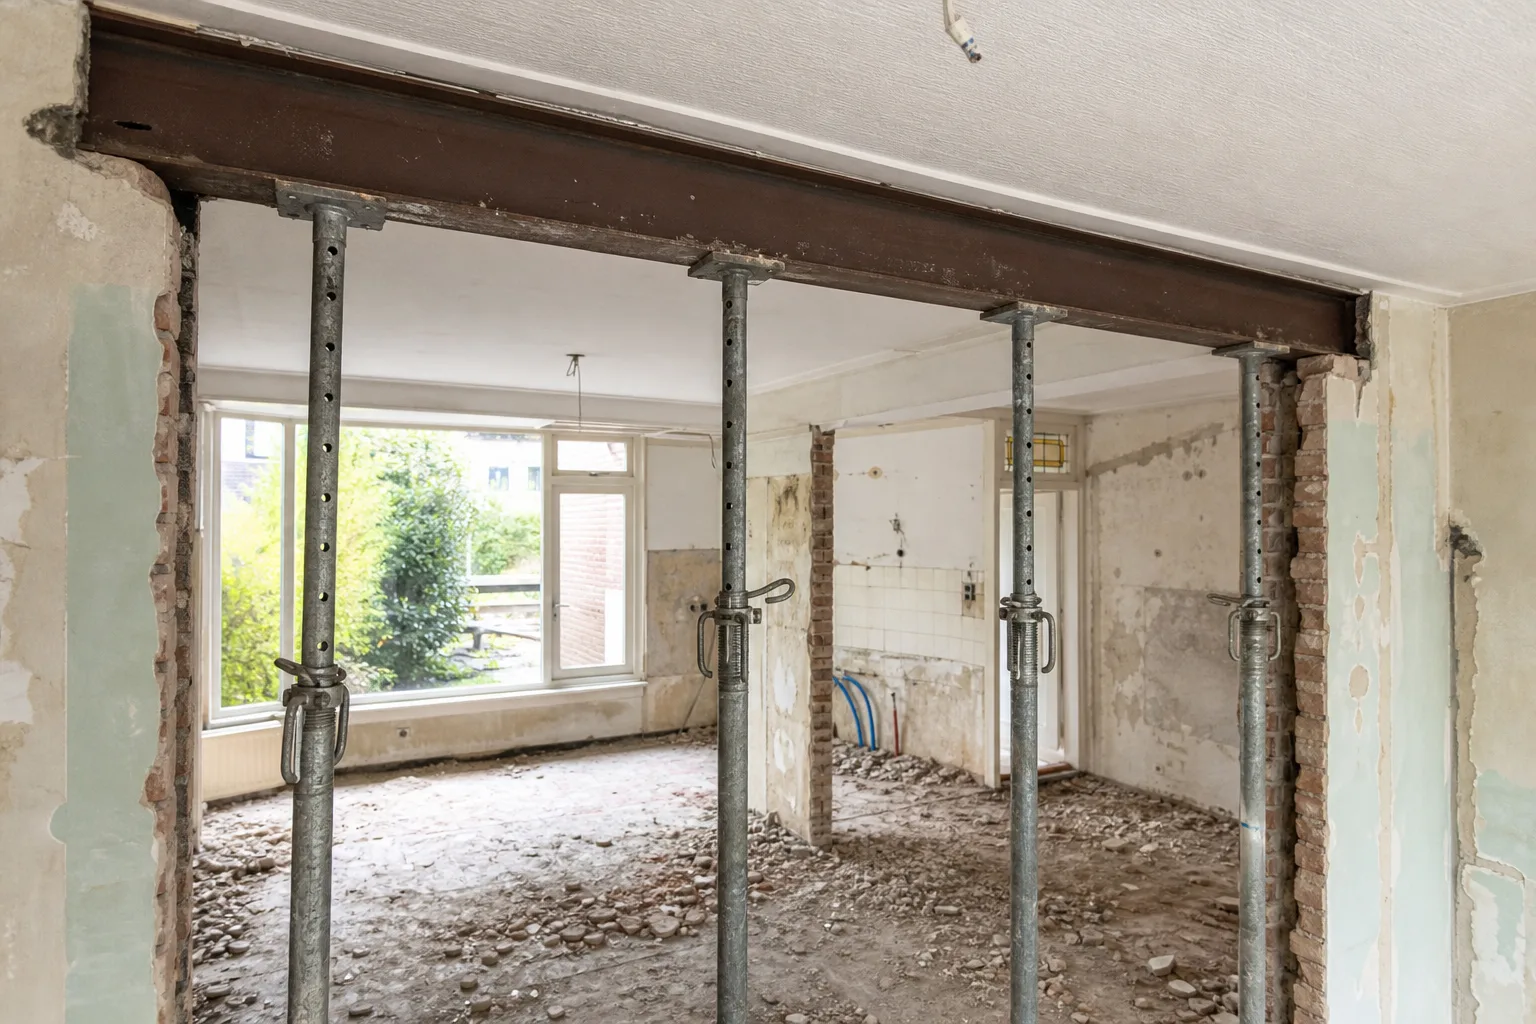
If you own a flat, the owners' association (VvE) has to agree to an extension. Even a permit-free extension must meet the technical standards of the Bbl, for structure and fire safety for instance, and neighbour law still applies. If the back wall has to be opened up, the load-bearing structure changes, and other rules apply; see removing a load-bearing wall.
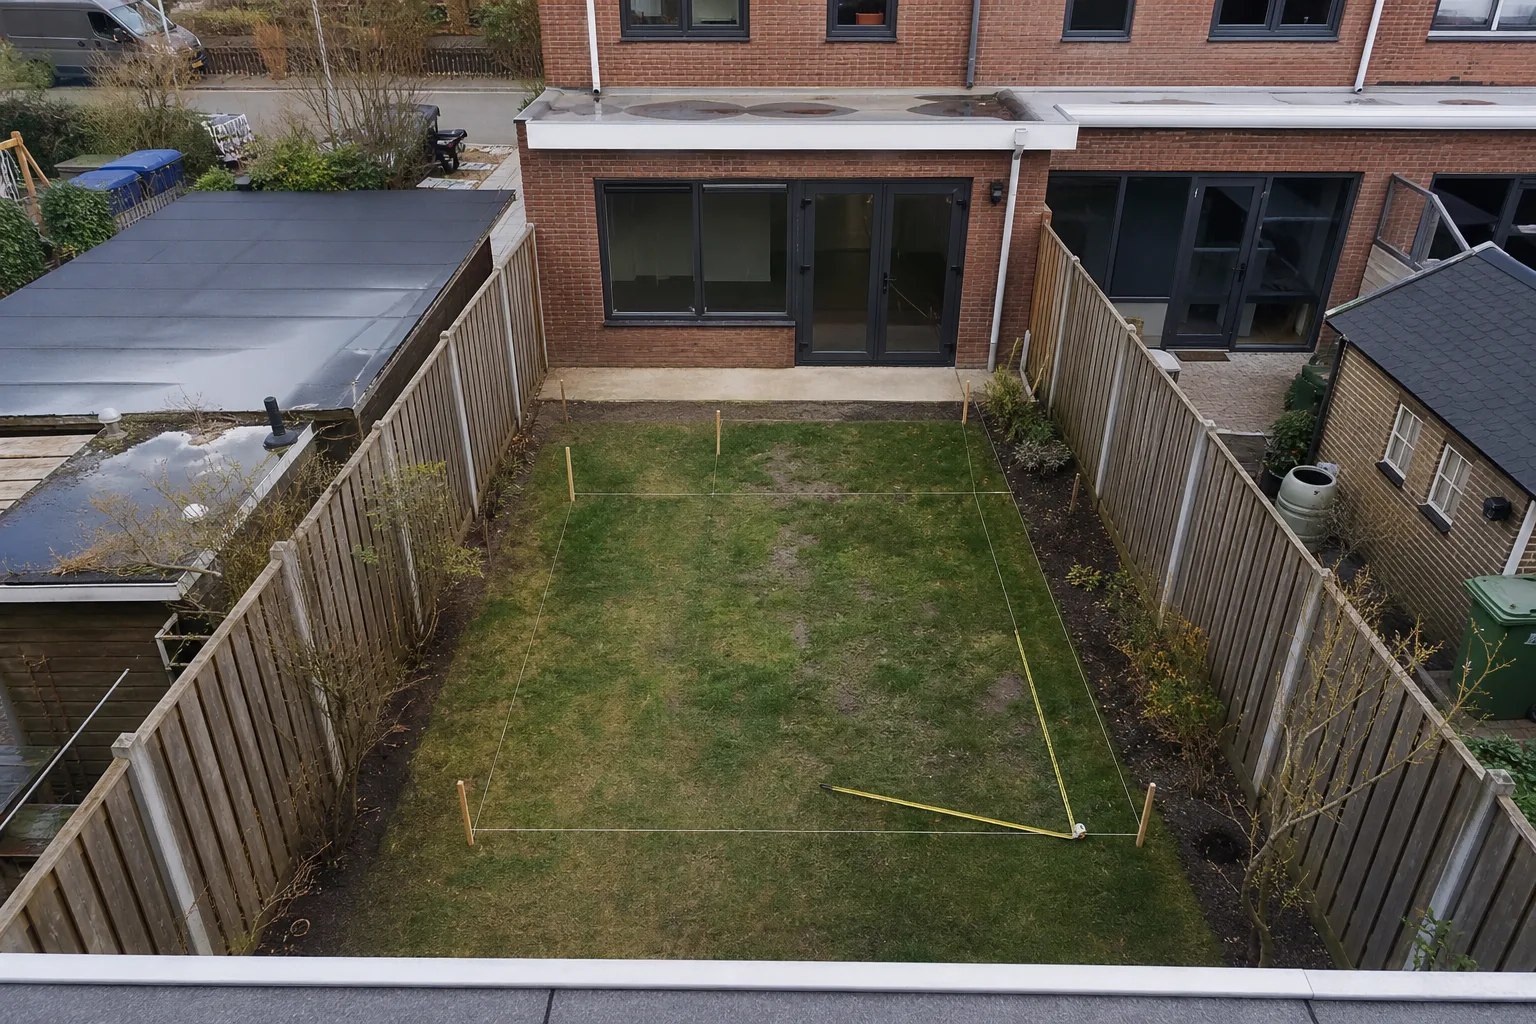
Tip from the trade: Make a simple sketch with the measurements of the garden, the back wall and anything already built. It makes the permit check much quicker and shows you straight away where the problem is.
How to check it yourself
Use the permit check on the Omgevingsloket, the national permit portal. It is in Dutch, so a browser translation helps. Enter your address and the activity and it shows, part by part, whether you need a permit or a notification. Save the result as a PDF. If in doubt, call your gemeente; many offer an informal pre-application meeting.
At the survey, Parus Construction goes through the dimensions and the permit question with you. If a permit is needed, we can help with the application where needed. We then build the extension from foundations to finish. The difference between the Dutch terms is explained in aanbouw or uitbouw. Get in touch for a free survey. We reply within 24 hours.
Frequently asked questions
Can I extend 4 metres without a permit?
Often yes, if the extension is in the back garden area, stays within the height limits and does not exceed the coverage cap. The local plan can differ. Use the permit check to be sure.
Can it go deeper than 4 metres?
Beyond 4 metres, lower heights apply and the use must be secondary, such as storage. A living room that runs on past 4 metres does not qualify.
Does permit-free also apply to a listed building?
Not automatically. Changes to a national monument usually need a permit, and in a protected townscape the local plan may be stricter.
Do I have to tell the neighbours?
Not by law for permit-free work, but neighbour law still applies. A conversation beforehand prevents a lot of trouble, especially with a shared wall.
Does Parus handle the permit?
Where needed we help with the application. Whether a permit is needed is decided by the rules and, in the end, by the municipality.
Renovation and finishing work from Roelofarendsveen: plastering, bathrooms, microcement, extensions, insulation, floors, electrics and plumbing. One point of contact from quote to completion. Questions? Call or WhatsApp +31 6 87 61 60 78.
Sources
- Step-by-step guide to permit-free outbuildings (IPLO, Dutch)
- Environment and Planning Act (Government of the Netherlands)
- Permit check (Omgevingsloket, Dutch)
- Protected townscapes (Cultural Heritage Agency, Dutch)
Rules change. Always check your own address with the Permit Check (Vergunningcheck) in the Omgevingsloket or with your municipality.